
Carports & Garaports
Open carports and garaports — covered parking for vehicles, boats, caravans and equipment. Freestanding or combined with an enclosed shed or garage.
Design your carport or garaport in minutes.
Design Your Shed OnlineCarports and Garaports
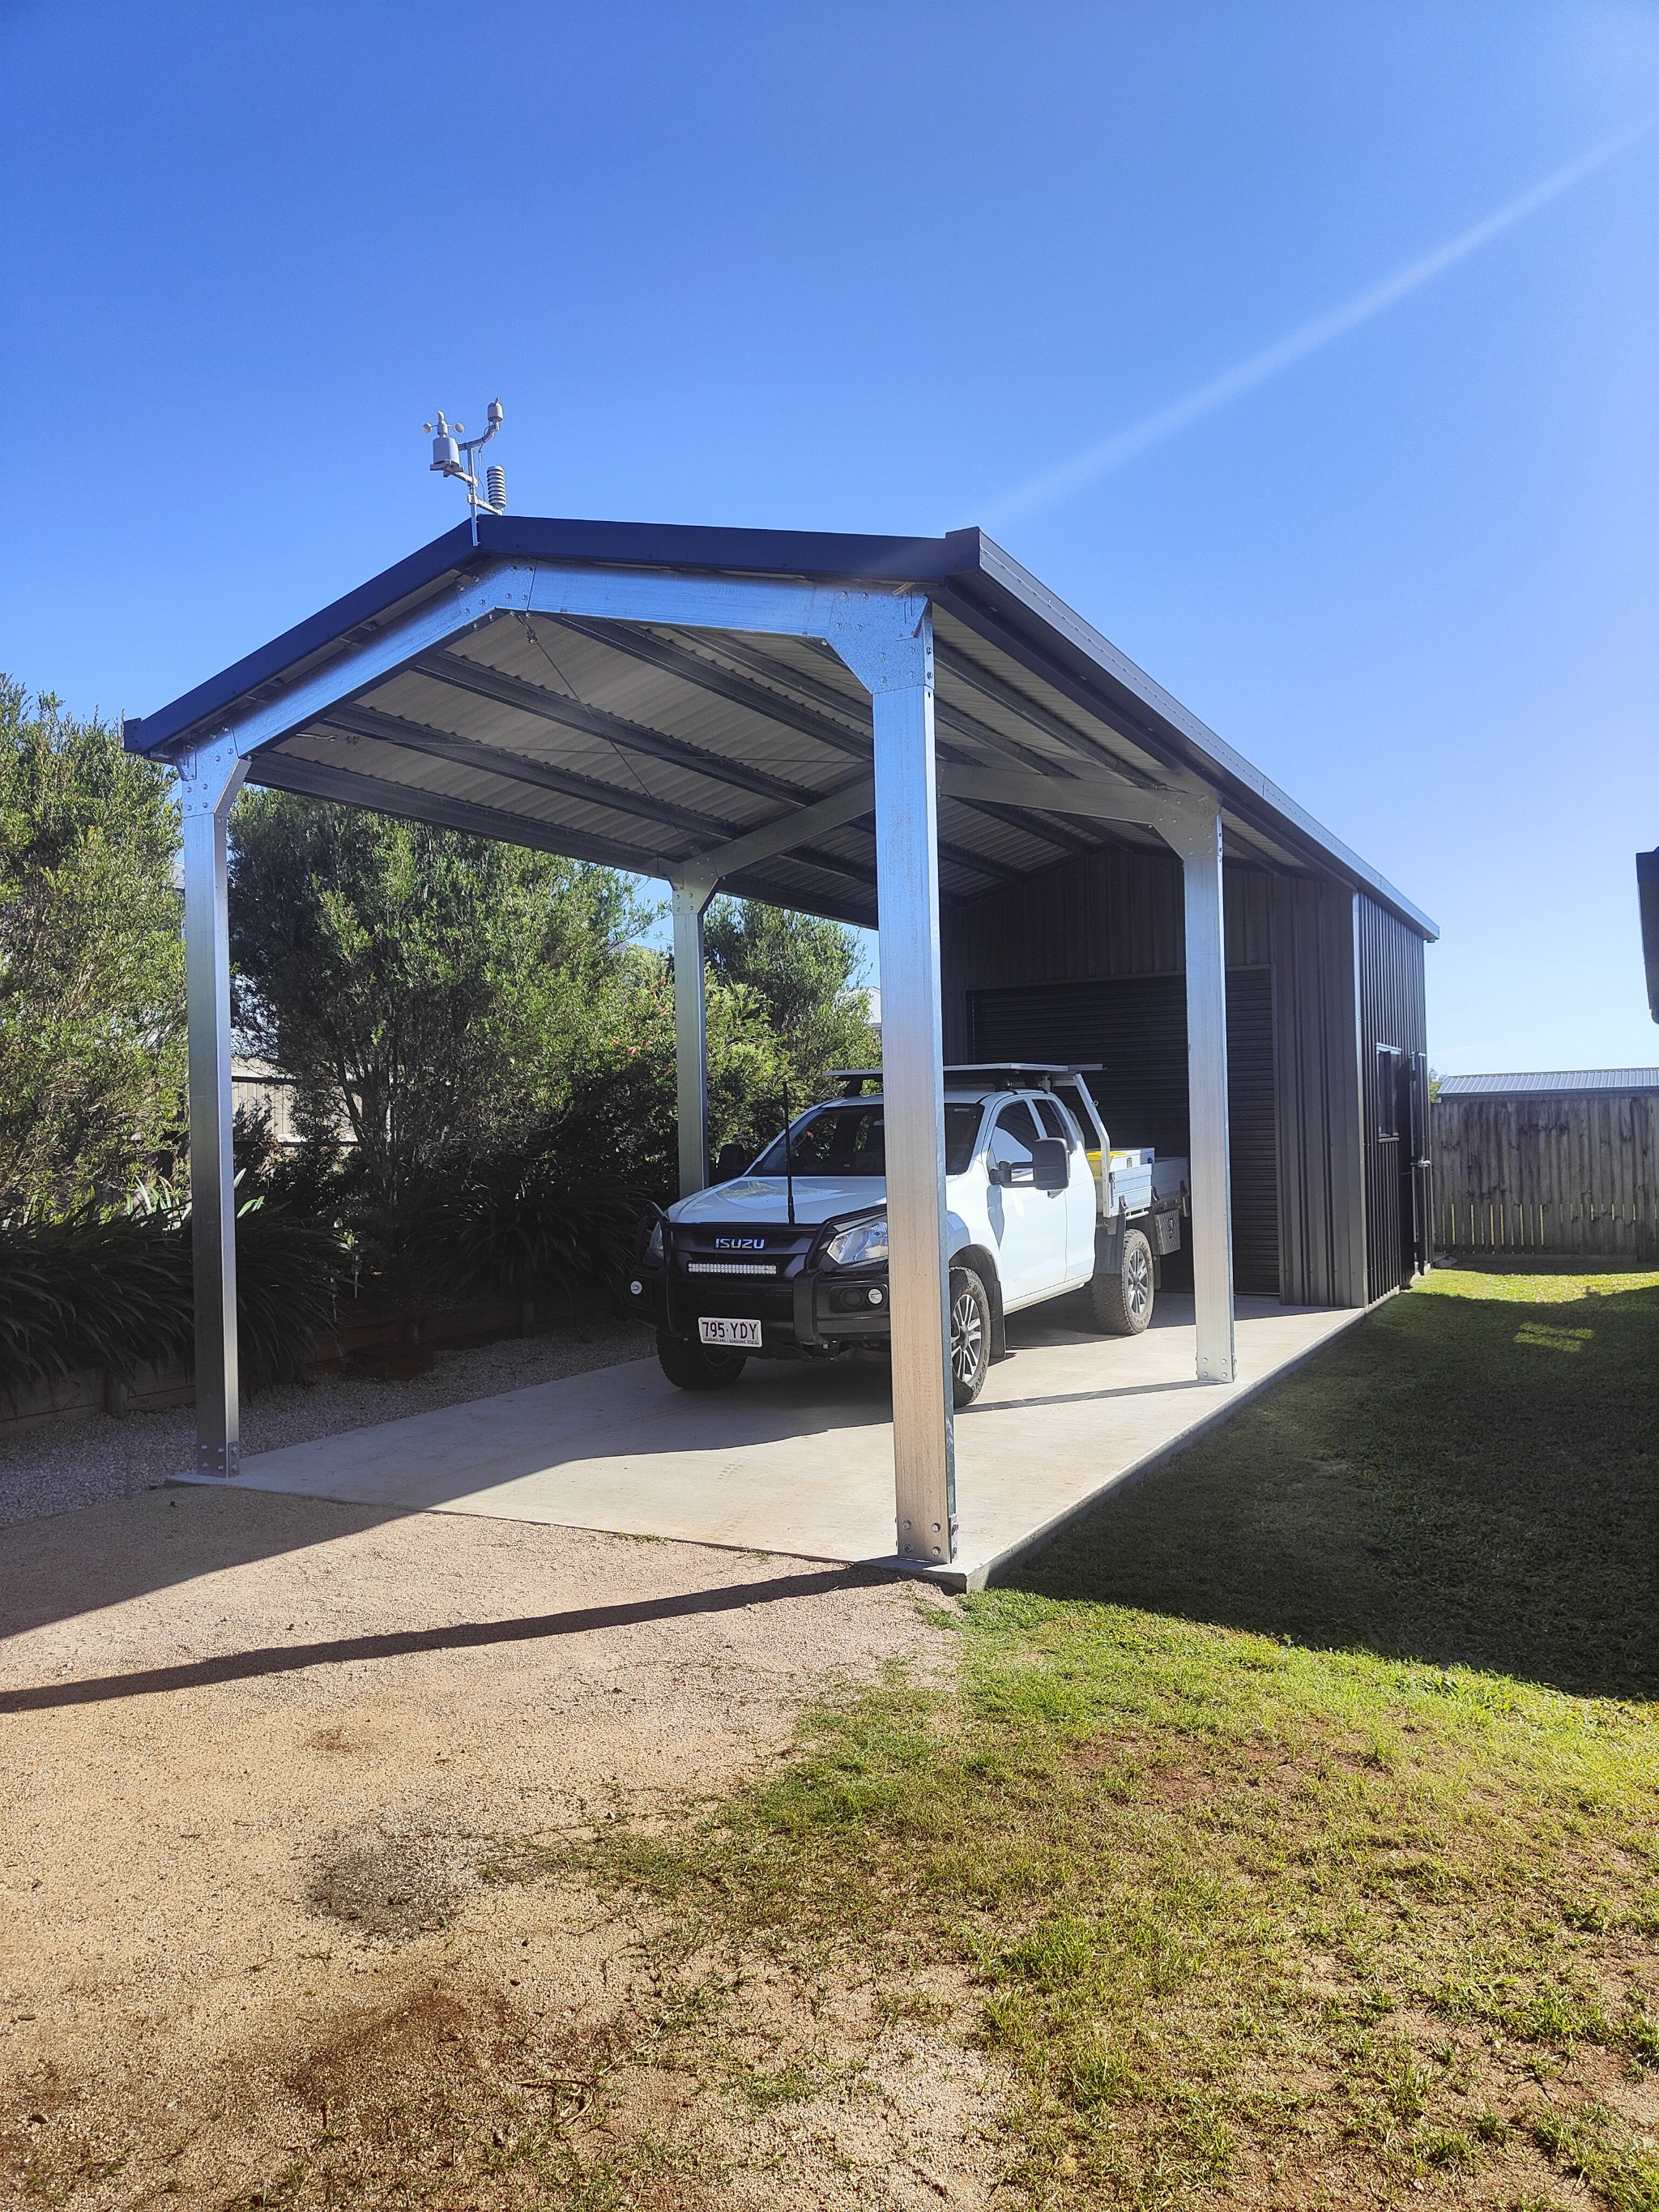
A carport is a standalone open-sided roofed structure — ideal for vehicles, boats, caravans or farm equipment where you need covered protection without full enclosure.
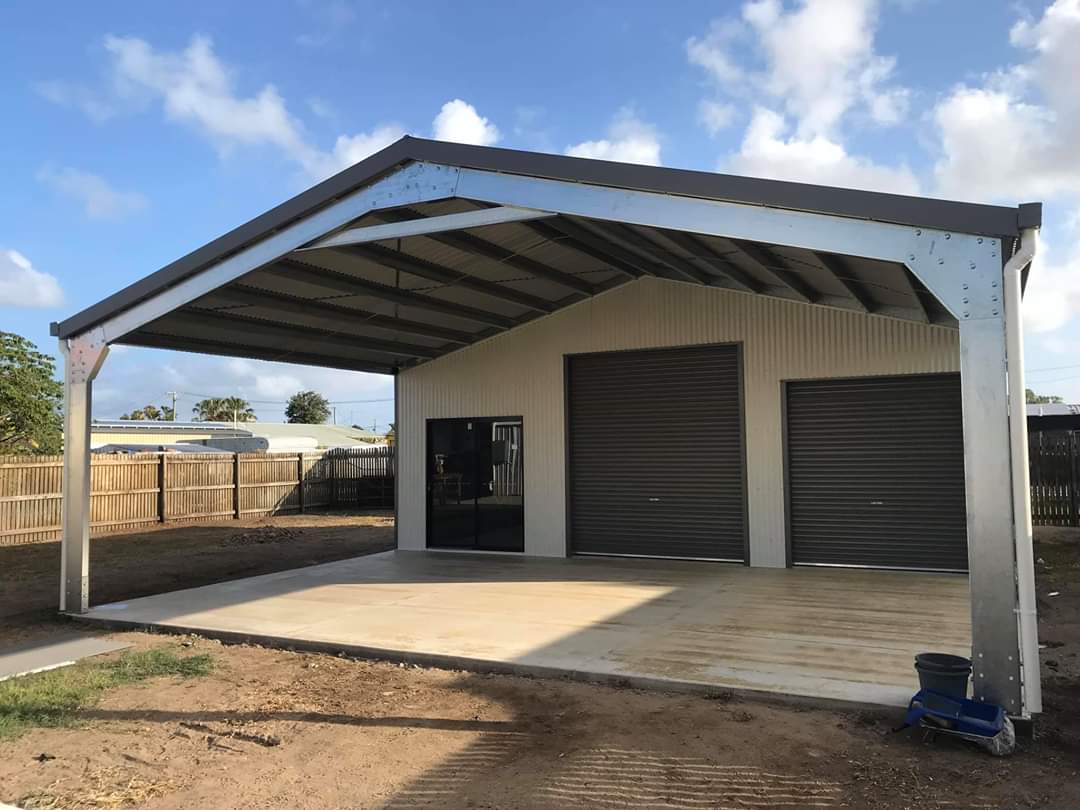
A garaport combines an enclosed garage or workshop bay with an adjacent open covered section — giving you secure lockable storage alongside covered working space or parking, all in one building.
All structures are engineered to Australian standards for wind and site requirements. BlueScope high-tensile steel framing and COLORBOND® cladding options are available. Heights are specified to suit your vehicles.
Common Applications
- Double and triple carports
- Boat, caravan and motorhome shelter
- Farm ute and equipment storage
- High-clearance vehicle shelter
- Garaport extensions to new or existing garages
- Combined enclosed storage and covered open bay
- Commercial vehicle parking
Garaports — Enclosed Shed with Open Extension
Garaport — enclosed bay with adjacent covered open area. Images may show optional extras.
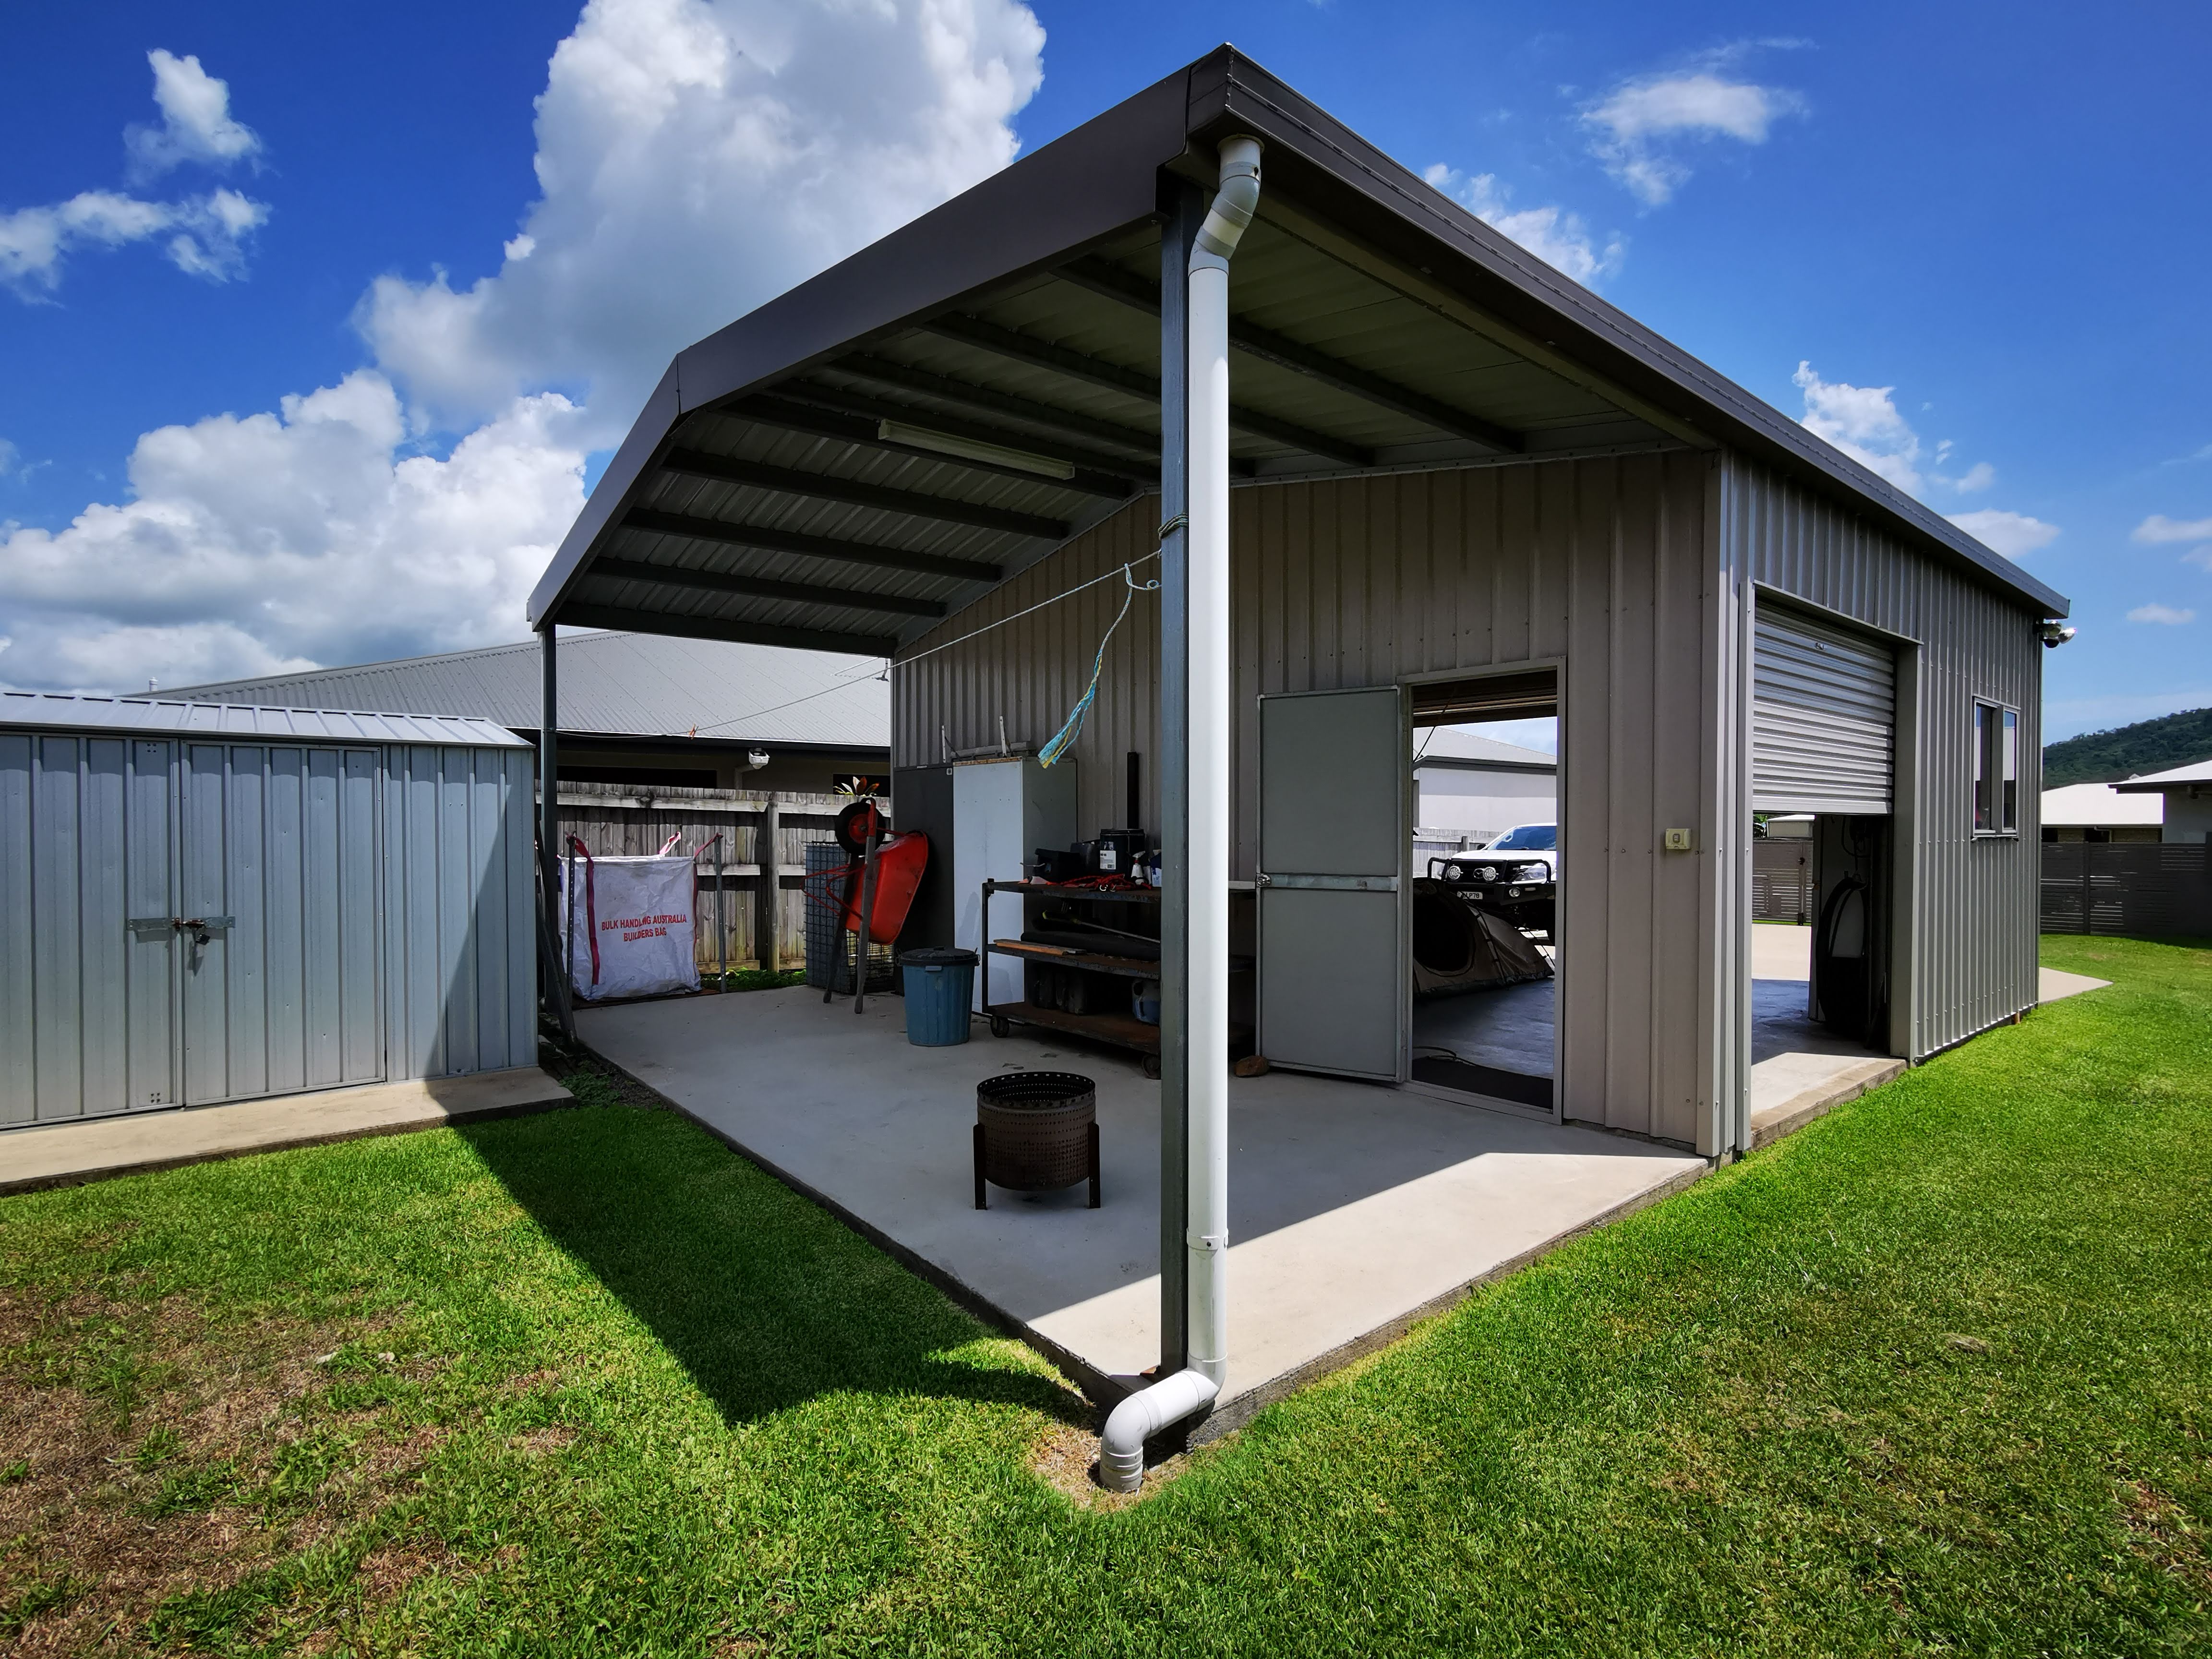
Garaport in use — workshop enclosed, open bay for covered storage and access.
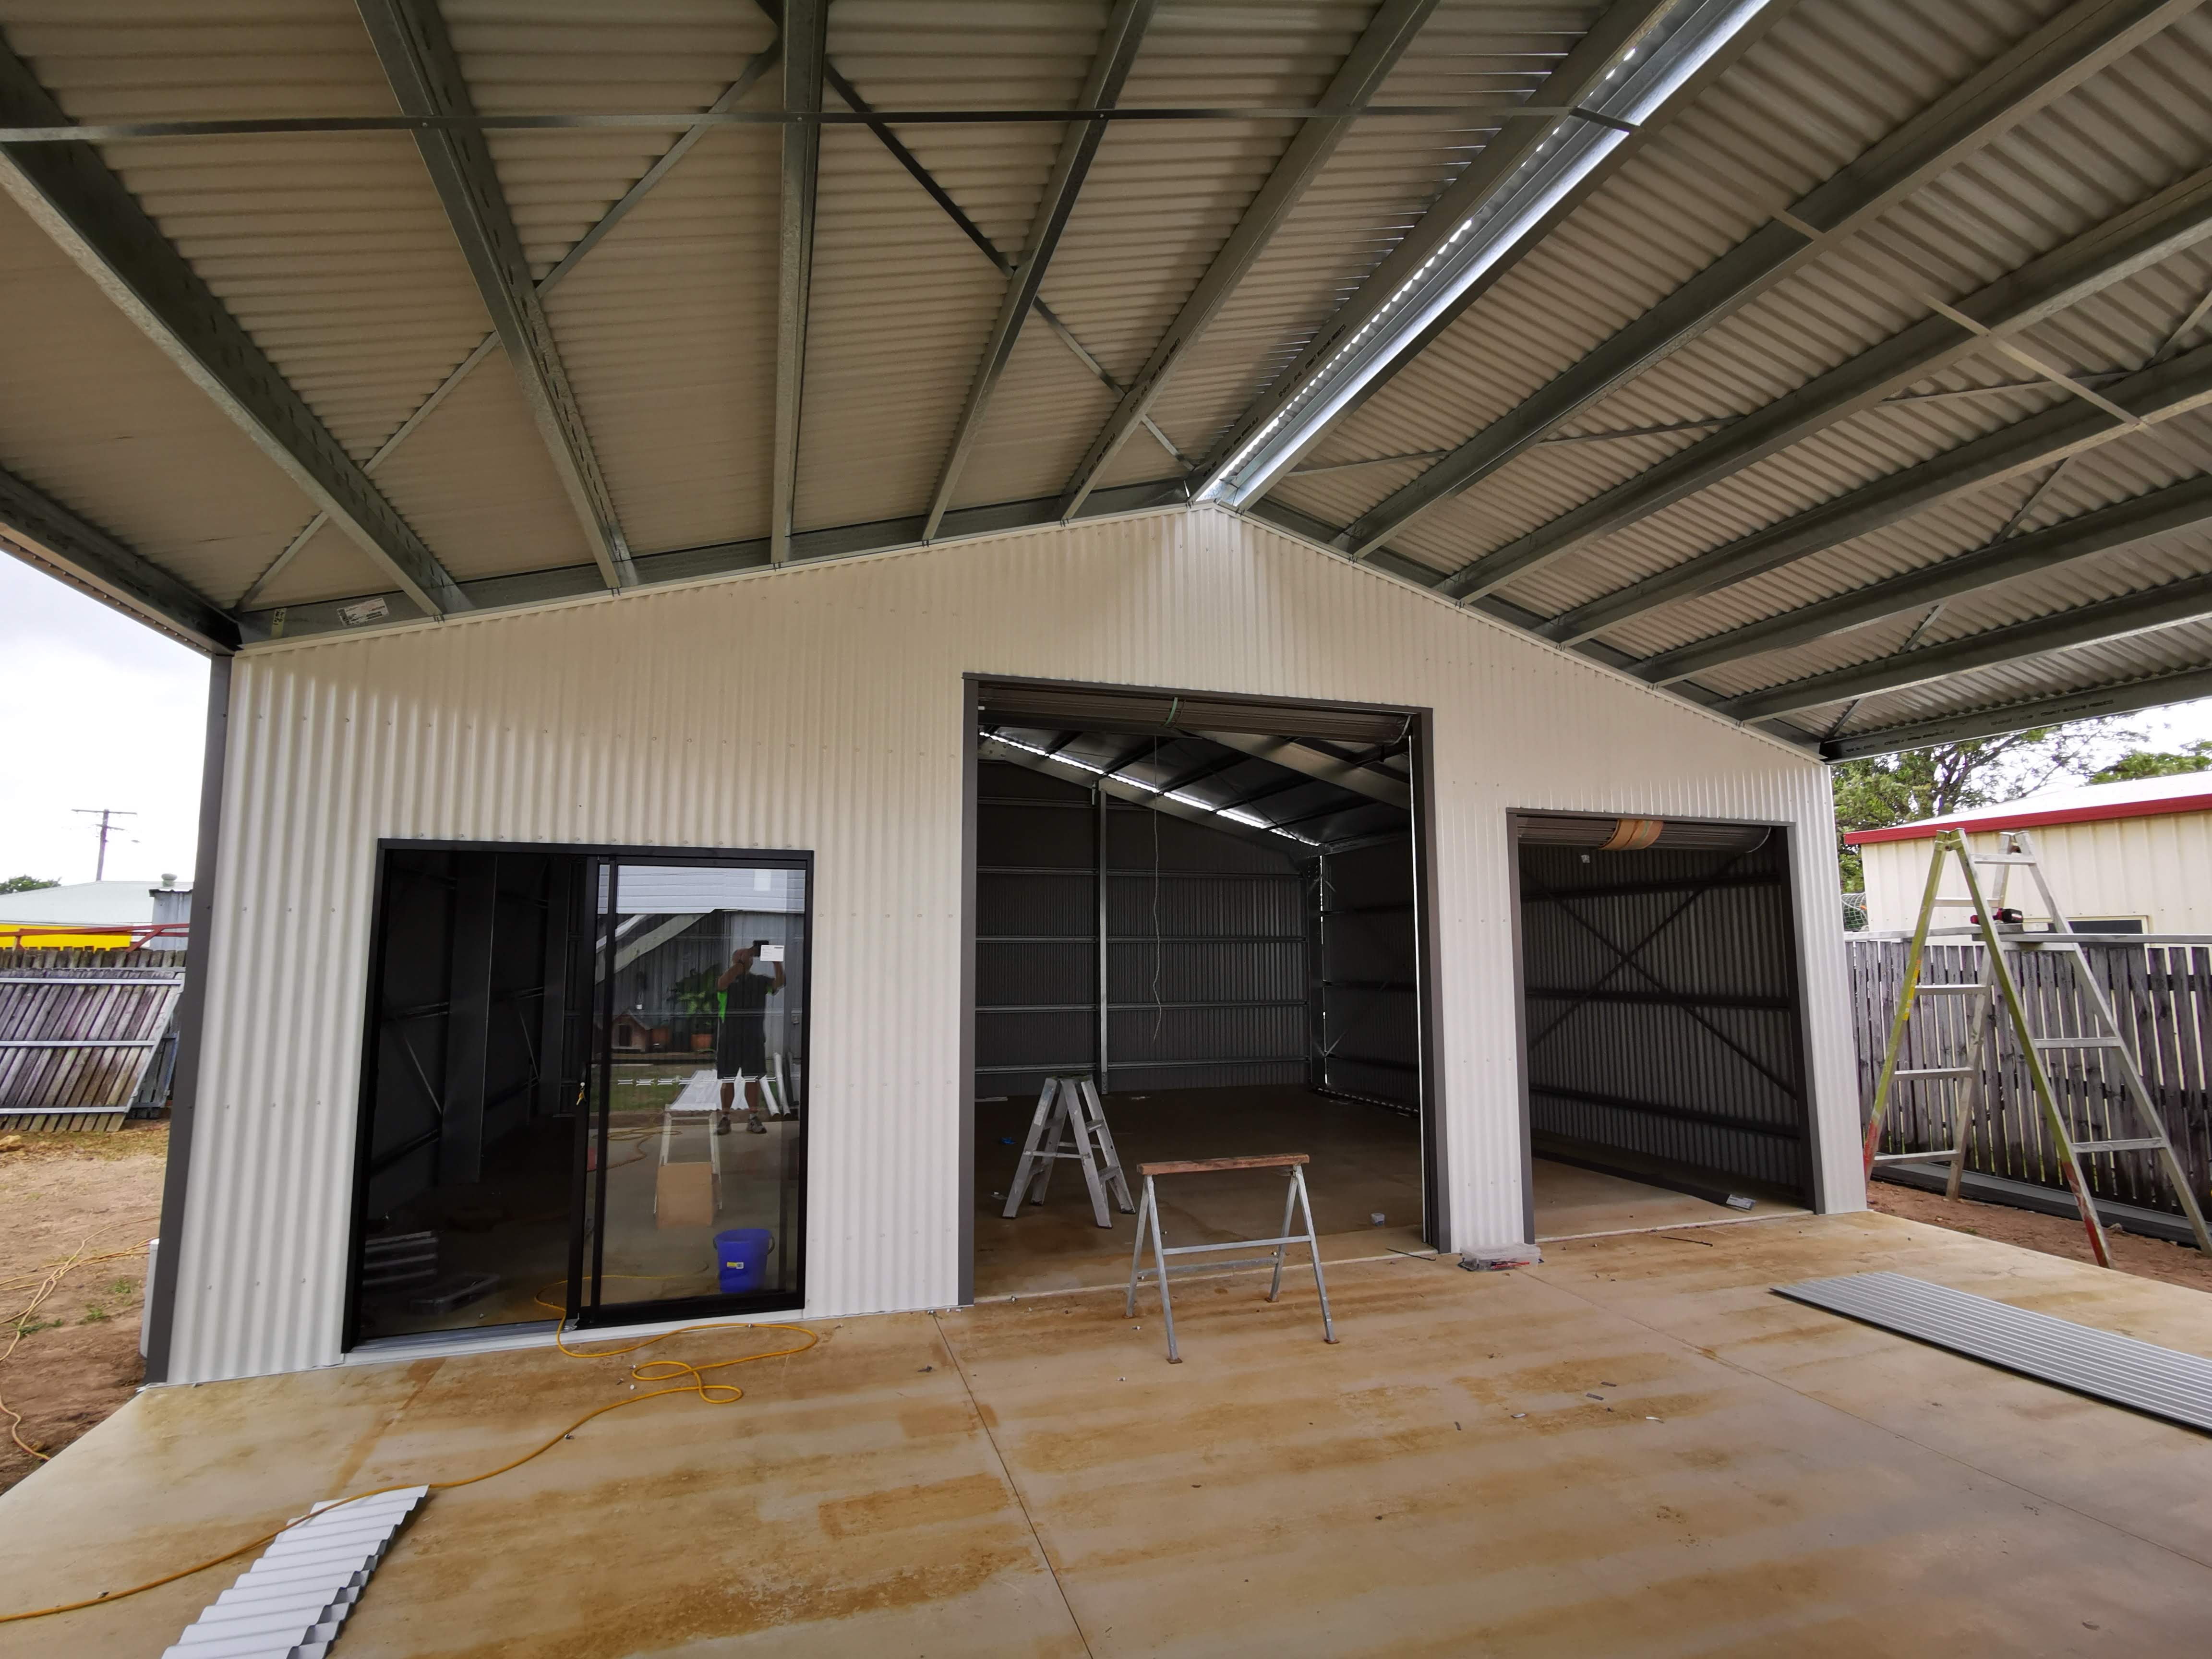
Interior of the covered open section — steel framing and roof structure visible.
Carports — Freestanding Open Structures
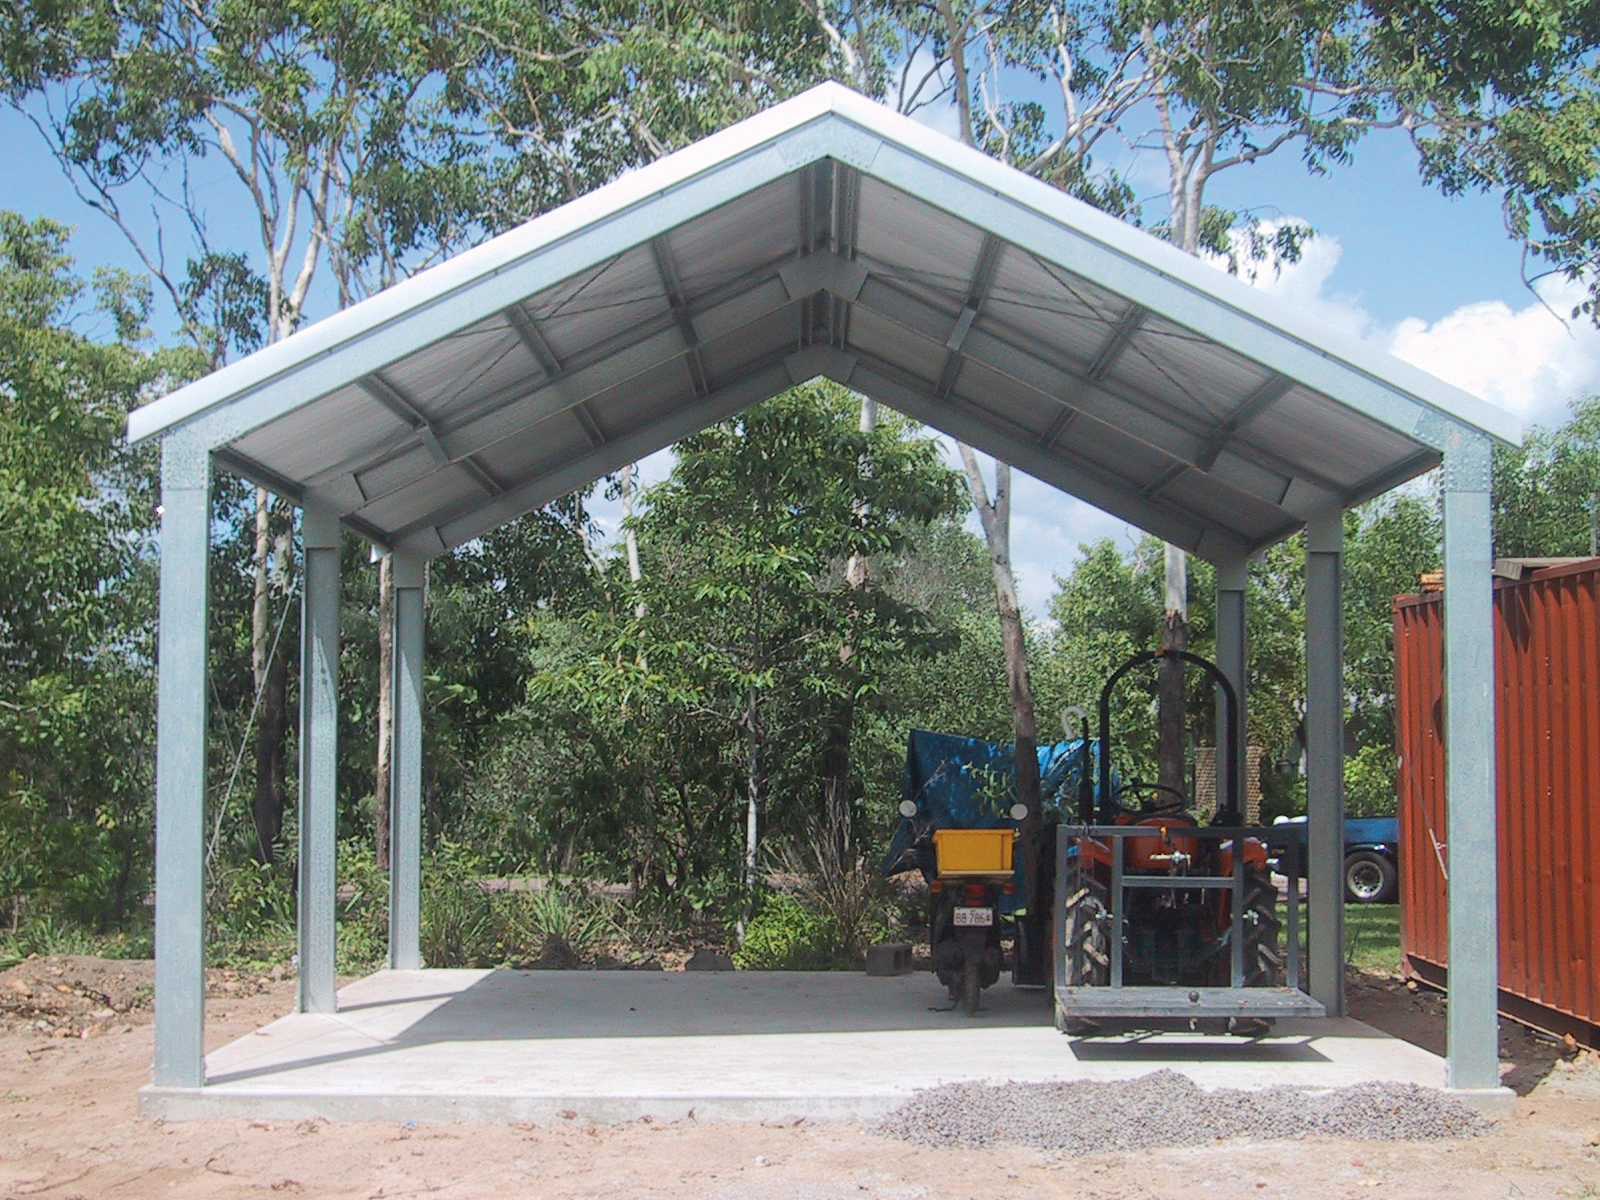
High-pitch gable carport. Height and width can be specified to suit your equipment.
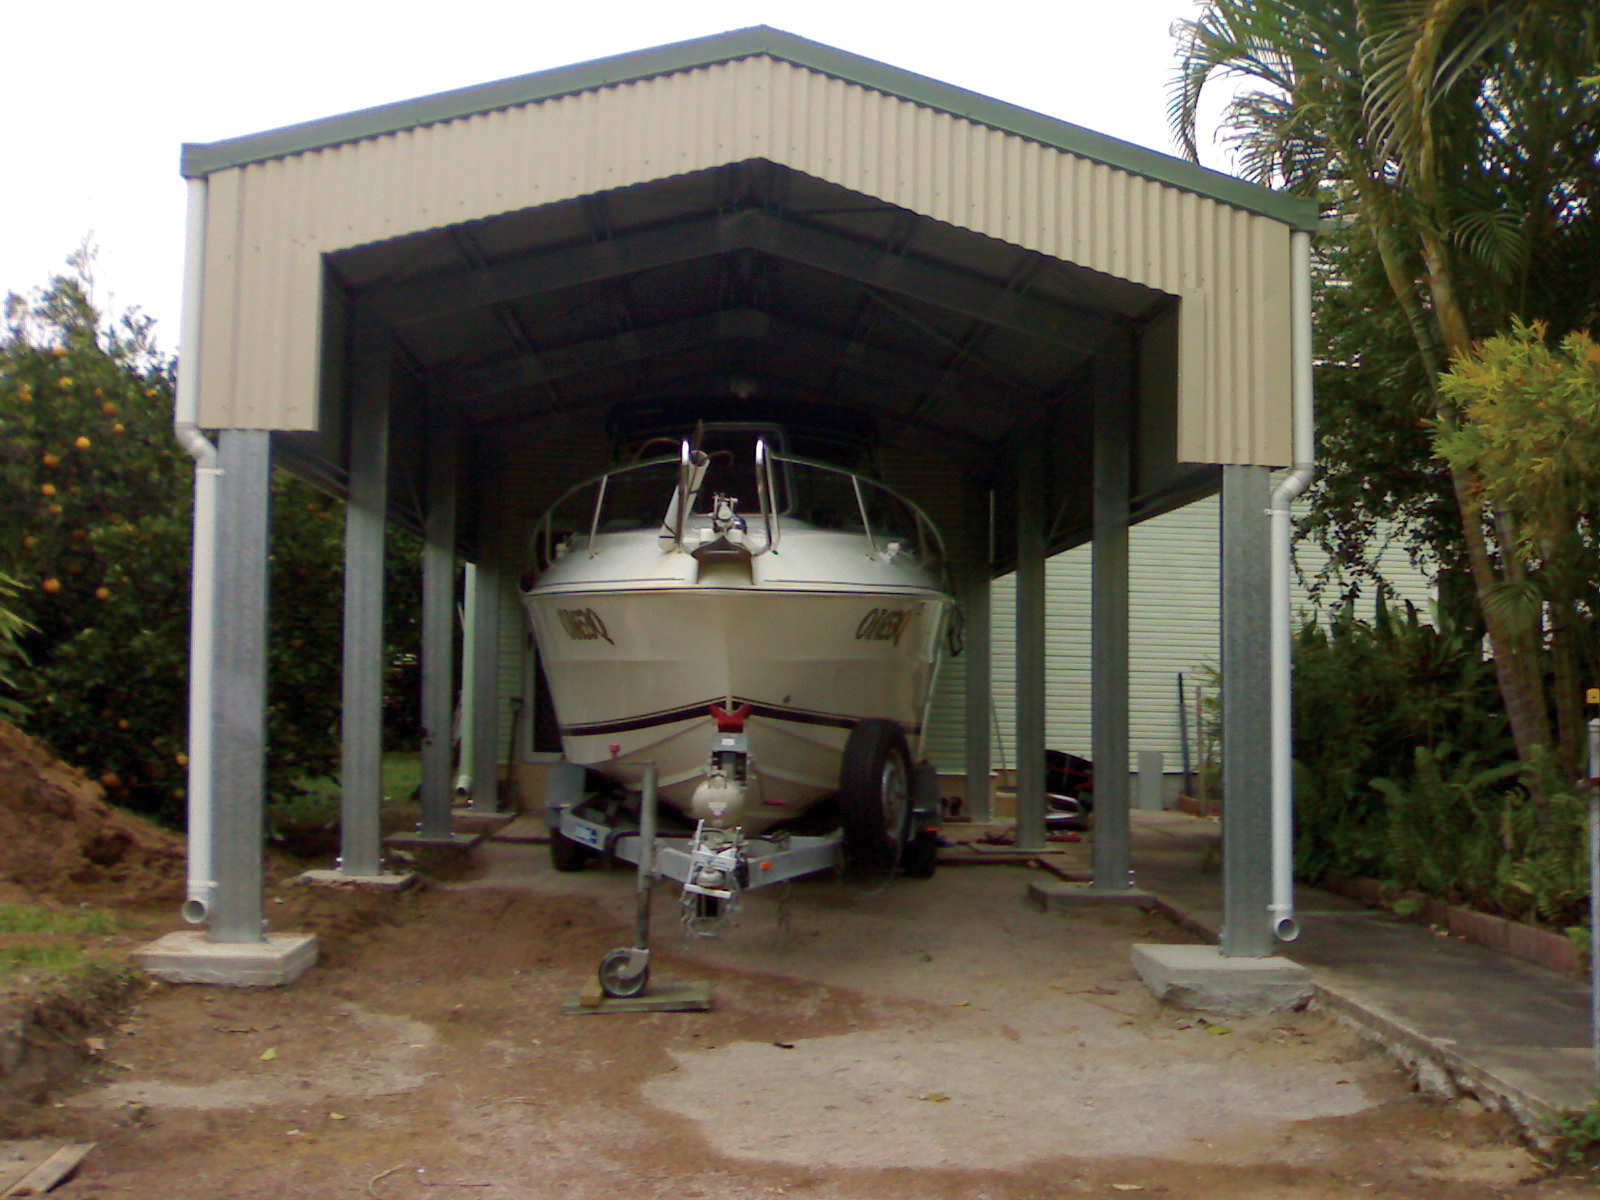
High-clearance carport for a boat on trailer. Clearance height specified to suit.
Typical carport and garaport sizes
Not sure where to start? Pick a typical starting size, then change anything you like in the designer.
Boat or caravan carport
about 4.5m × 9m
Taller clearance for a boat or caravan.
Design something like thisGaraport
about 9m × 12m
An enclosed garage bay with an open covered bay beside it.
Design something like thisTypical starting sizes only, not limits. Every dimension can be changed, and your final size is confirmed through site-specific engineering.
Design Your Carport or Garaport Online
Specify dimensions, clearance heights and configuration — then submit for a site-specific quote.
Design Your Shed OnlineFrequently Asked Questions
What is the difference between a carport and a garaport?
A garaport is a covered extension to a garage or shed — typically an open-sided structure that projects beyond the enclosed section of the building. It gives covered parking or working space alongside a fully enclosed area. Common configurations include a carport bay attached to the end or side of a garage or workshop. A standalone carport is an open-sided roofed structure without an enclosed section.
Can a carport be attached to my house?
Attached carports are possible but require specific engineering for the connection point, drainage and council compliance. Discuss your site with us before designing an attached structure.
What clearance heights are available?
Clearance heights can be specified to suit your vehicles — whether that's a standard sedan, a 4WD, a motorhome, a boat on a trailer or a commercial vehicle. Specify your clearance requirements when designing.
Do carports and garaports need council approval?
Requirements vary by council, site, size and whether the structure is attached or freestanding. Check with your local council before ordering. Most structures over a certain size require a permit.
Can I add a garaport to an existing shed?
A garaport can be designed to extend an existing or new shed, providing open covered space alongside the enclosed area. The connection point is engineered to suit both structures. Discuss your existing shed with us when designing.
Request a Site-Specific Quote
Tell us about your project and we'll prepare a site-specific quotation.
Design Your Shed Online
Start with your dimensions and customise every detail — colours, doors, windows, awnings and more. Submit your design and receive a site-specific quotation.
Design Your Shed Online