
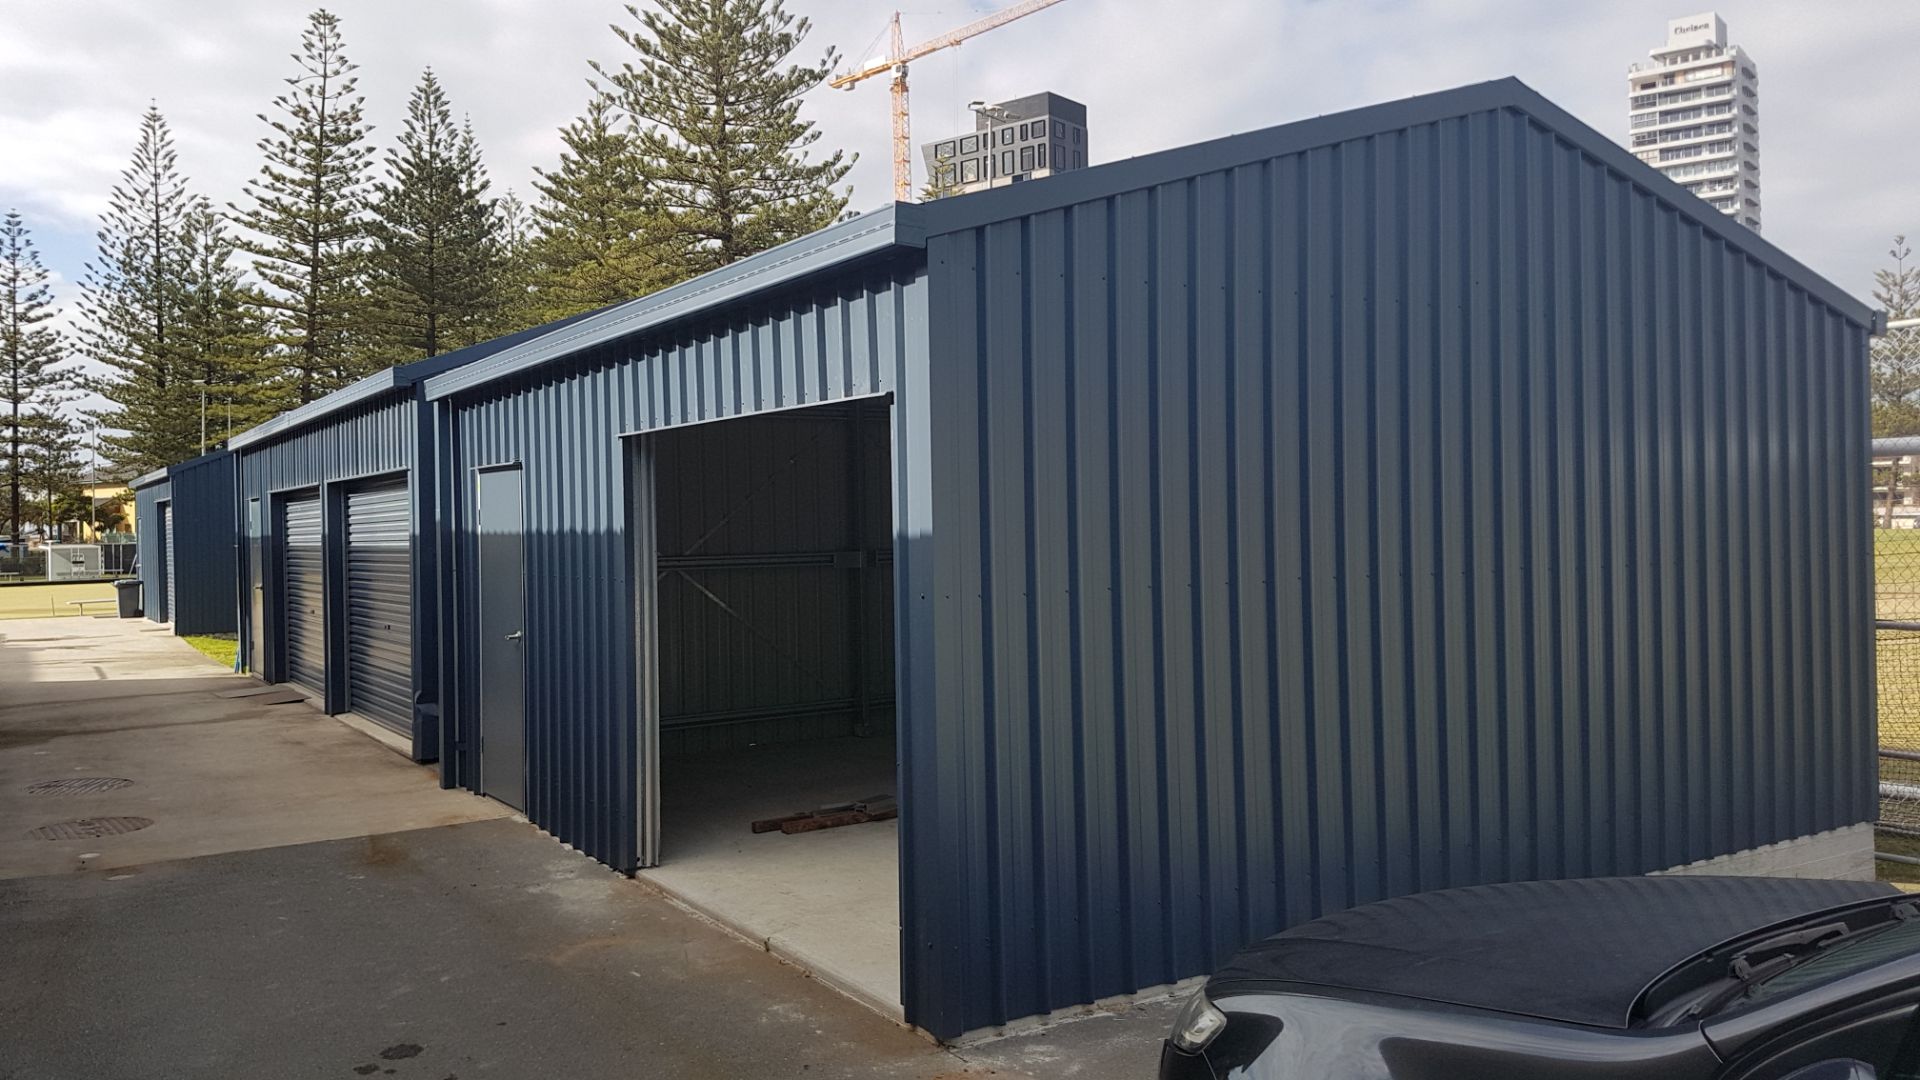
Commercial & Industrial Sheds
Engineered steel sheds for commercial, industrial and trade applications. Custom designed, site-specific engineering, Australian standards.
Large or complex project? We can handle it.
Start Your Design OnlineOne System for the Full Range
Iron Country commercial and industrial sheds are custom-designed through the HiTen CFBS platform — the same system used for residential and rural sheds, with the additional capacity to handle large, complex commercial structures.
For wide spans and heavy-load applications, hot-rolled UB framing, web-truss systems and hybrid steel designs are available. All commercial sheds are engineered by qualified structural engineers through the HiTen CFBS platform to Australian building codes.
Large and complex projects are welcome. Contact us to discuss your requirements before designing if the scope is significant.
Applications
- Warehouses and distribution centres
- Factories and manufacturing facilities
- Trade workshops and service centres
- Retail storage and back-of-house
- Bus and transport depots
- Cold storage (structure only)
- Industrial garages and workshops
- Self-storage facilities
Cold-Formed Frames, Architectural Finish
Cold-formed steel portal framing is not limited to rural sheds and industrial warehouses. These images show a completed multi-tenancy commercial building using a cold-formed portal frame structure with masonry infill walls, standing seam roof and open-cell spray foam insulation — delivering both architectural finish and a highly energy-efficient building envelope.
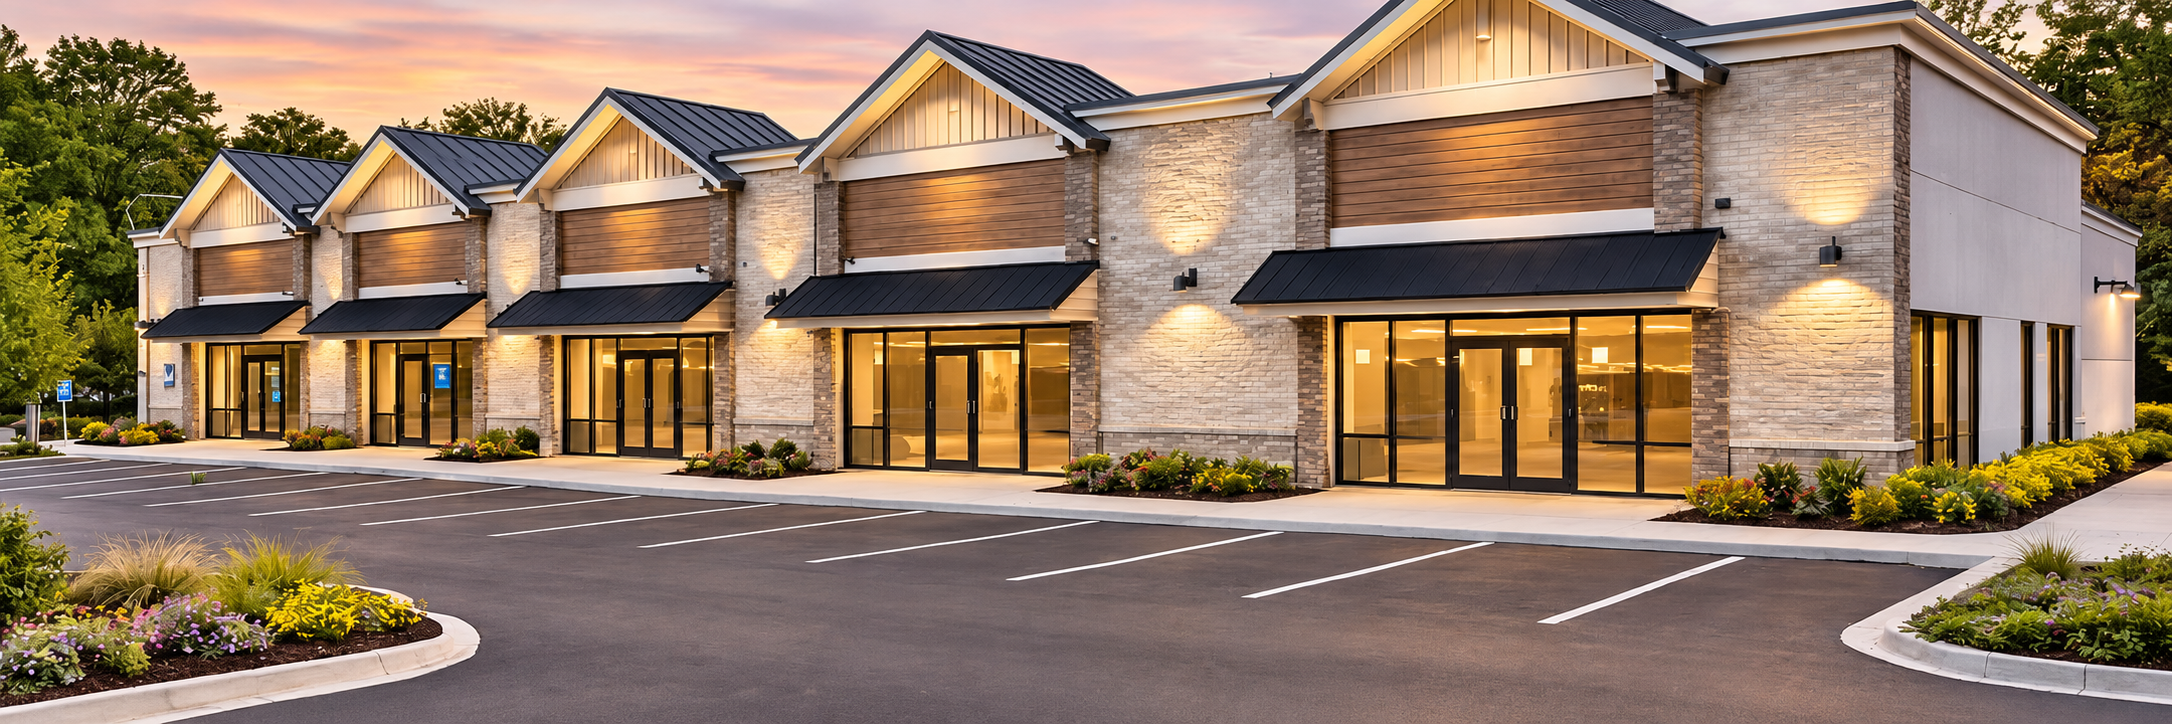
Completed exterior at dusk — standing seam roof, masonry infill walls, large glazed shopfronts.
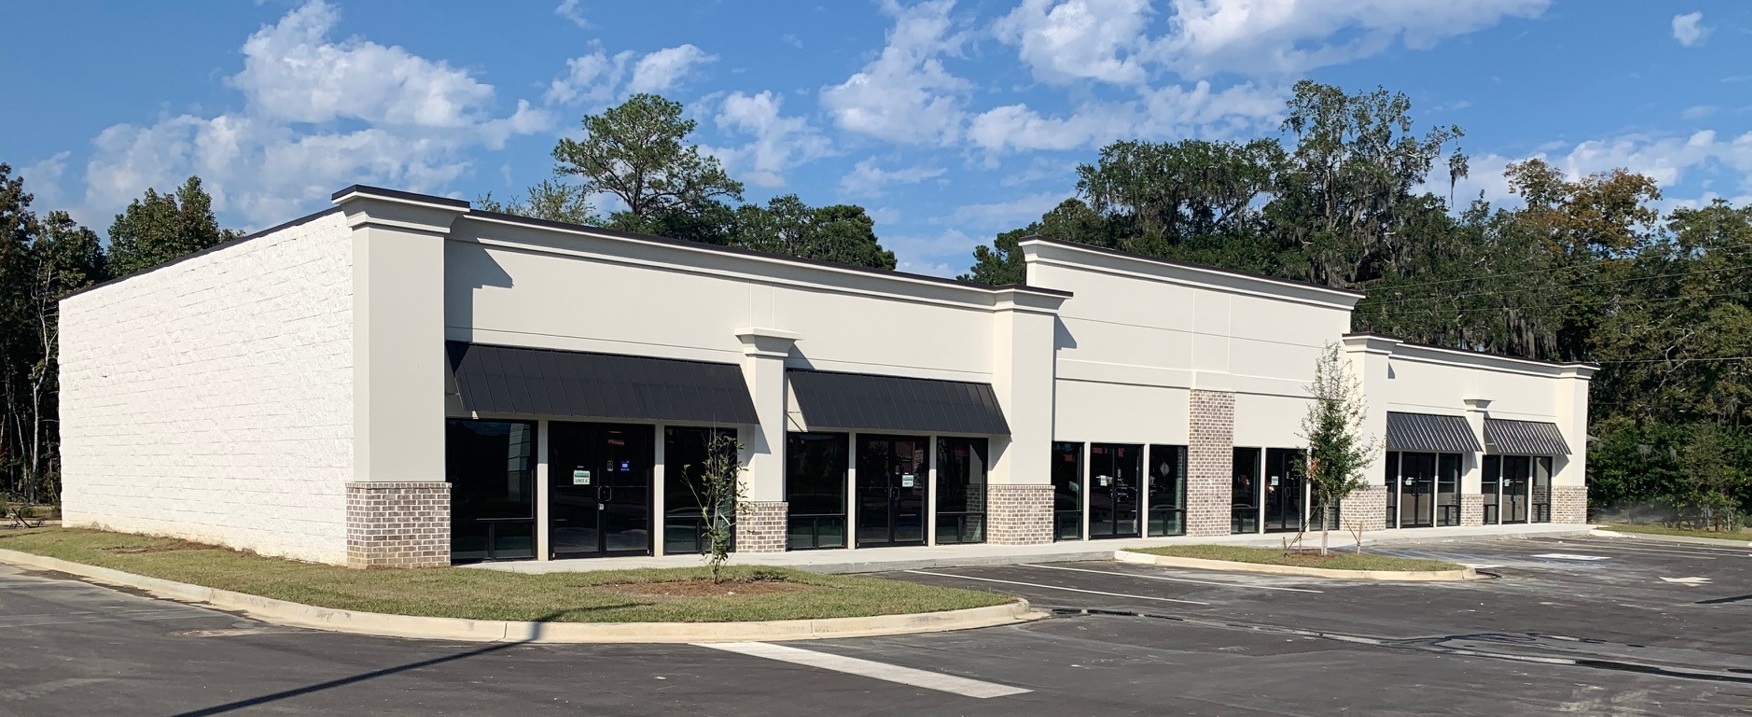
Daytime exterior — same cold-formed frame system with render and masonry outer finish.
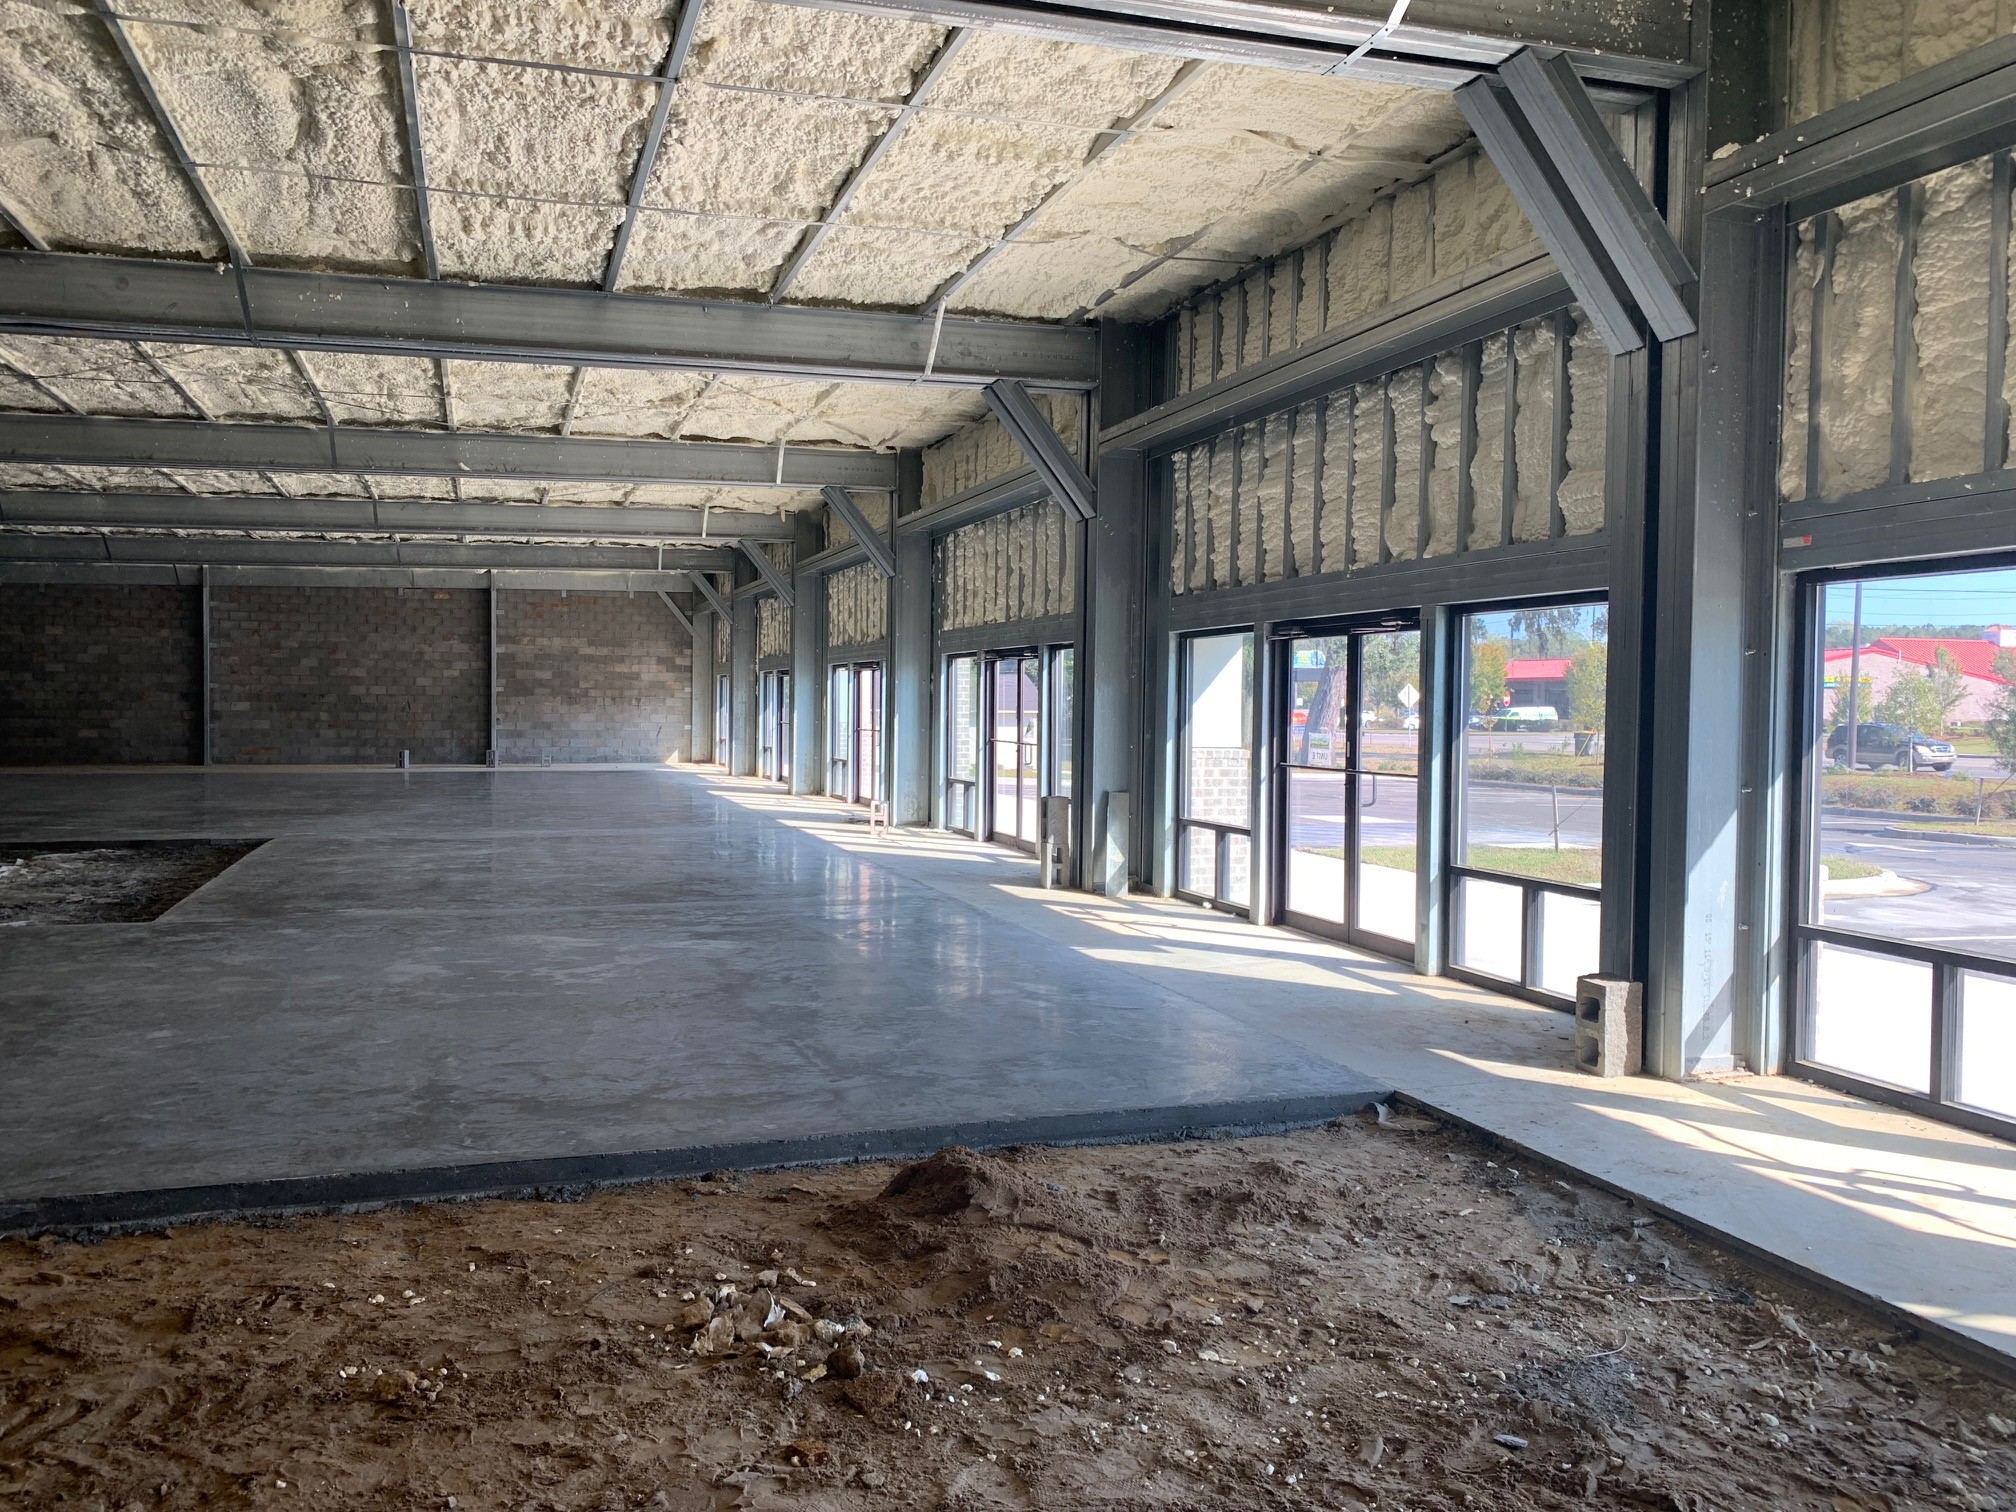
Interior during fit-out — cold-formed steel portal frames and open-cell foam insulation applied to the full building envelope.
Cold-Formed Frame + Spray Foam Insulation
The interior photograph shows open-cell spray foam insulation applied directly to the cold-formed steel framing across the full building envelope — roof, walls and framing members. This creates a continuous thermal barrier that delivers strong energy efficiency ratings and eliminates condensation issues common in standard steel sheds.
The Same System, Australian Standards
The cold-formed portal frame system used in these sheds is the same structural approach available through Iron Country — engineered to Australian standards for your site, wind region and council requirements. External cladding, insulation specification and finishing are agreed with the owner and their architect or builder.
Images may show optional extras. Insulation scope and external finish are specified per project. Final design depends on project requirements and council approval.
Available Building Systems
Typical commercial building sizes
Not sure where to start? Pick a typical starting size, then change anything you like in the designer.
Workshop or warehouse
about 15m × 30m
Space for stock, plant and vehicle access.
Design something like thisLarge warehouse
about 25m × 50m
Bigger operations that need open floor space.
Design something like thisTypical starting sizes only, not limits. Every dimension can be changed, and your final size is confirmed through site-specific engineering.
Start Your Commercial Building Design
Use the online designer or submit your project requirements below.
Design Your Shed OnlineFrequently Asked Questions
What size commercial sheds can you design?
Building dimensions and spans are subject to engineering assessment and project requirements. Very large or complex sheds require discussion before designing. Contact us to talk through your requirements.
What engineering standards apply?
All Iron Country sheds are engineered to Australian standards (AS/NZS 1170, AS 4100, AS 4600) and comply with the National Construction Code for the relevant occupancy class. Site-specific engineering is completed for every project.
Are mezzanine floors available?
Yes — mezzanine floors can be incorporated into commercial and industrial building designs subject to engineering review and council approval.
Can the building be insulated?
Insulation options are available for commercial and industrial sheds — roof insulation is common for thermal comfort and condensation control. Wall insulation is also available.
Do commercial sheds need development approval?
In most cases, yes — commercial and industrial sheds require development approval and a building permit. Requirements vary by council, zone and building class. We recommend confirming requirements with your local council or town planner.
Request a Site-Specific Quote
Tell us about your project and we'll prepare a site-specific quotation.
Design Your Shed Online
Start with your dimensions and customise every detail — colours, doors, windows, awnings and more. Submit your design and receive a site-specific quotation.
Design Your Shed Online