
Garages & Workshops
Custom steel garages and workshops built for the way you work. Designed online, engineered for your site.
Ready to design your garage or workshop?
Design Your Shed Online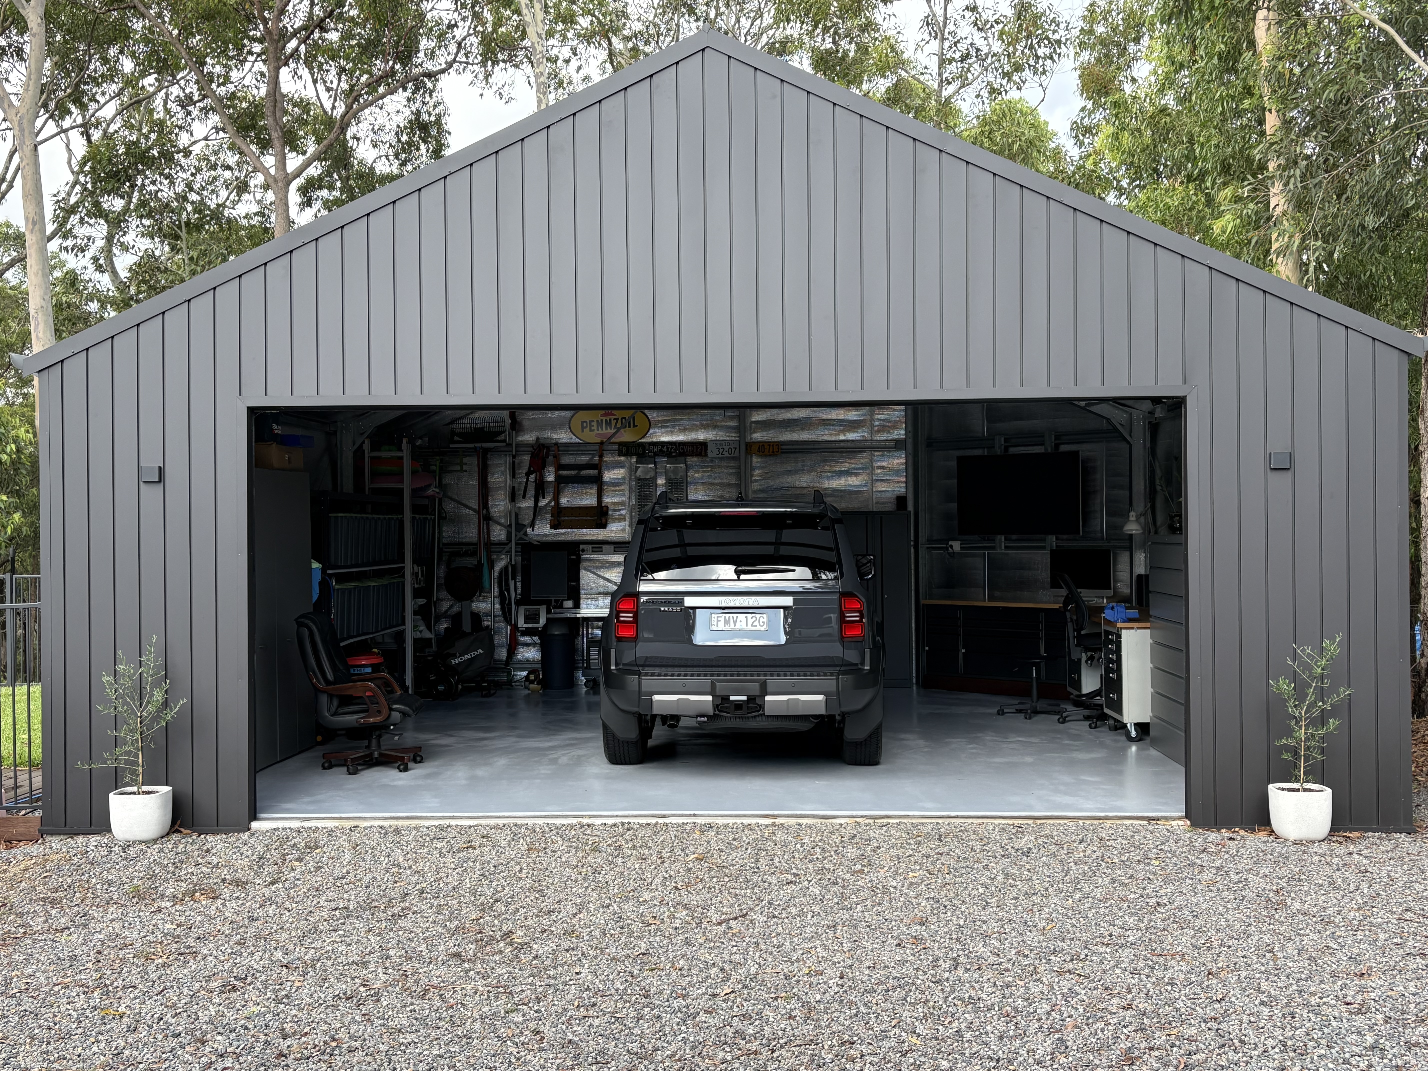
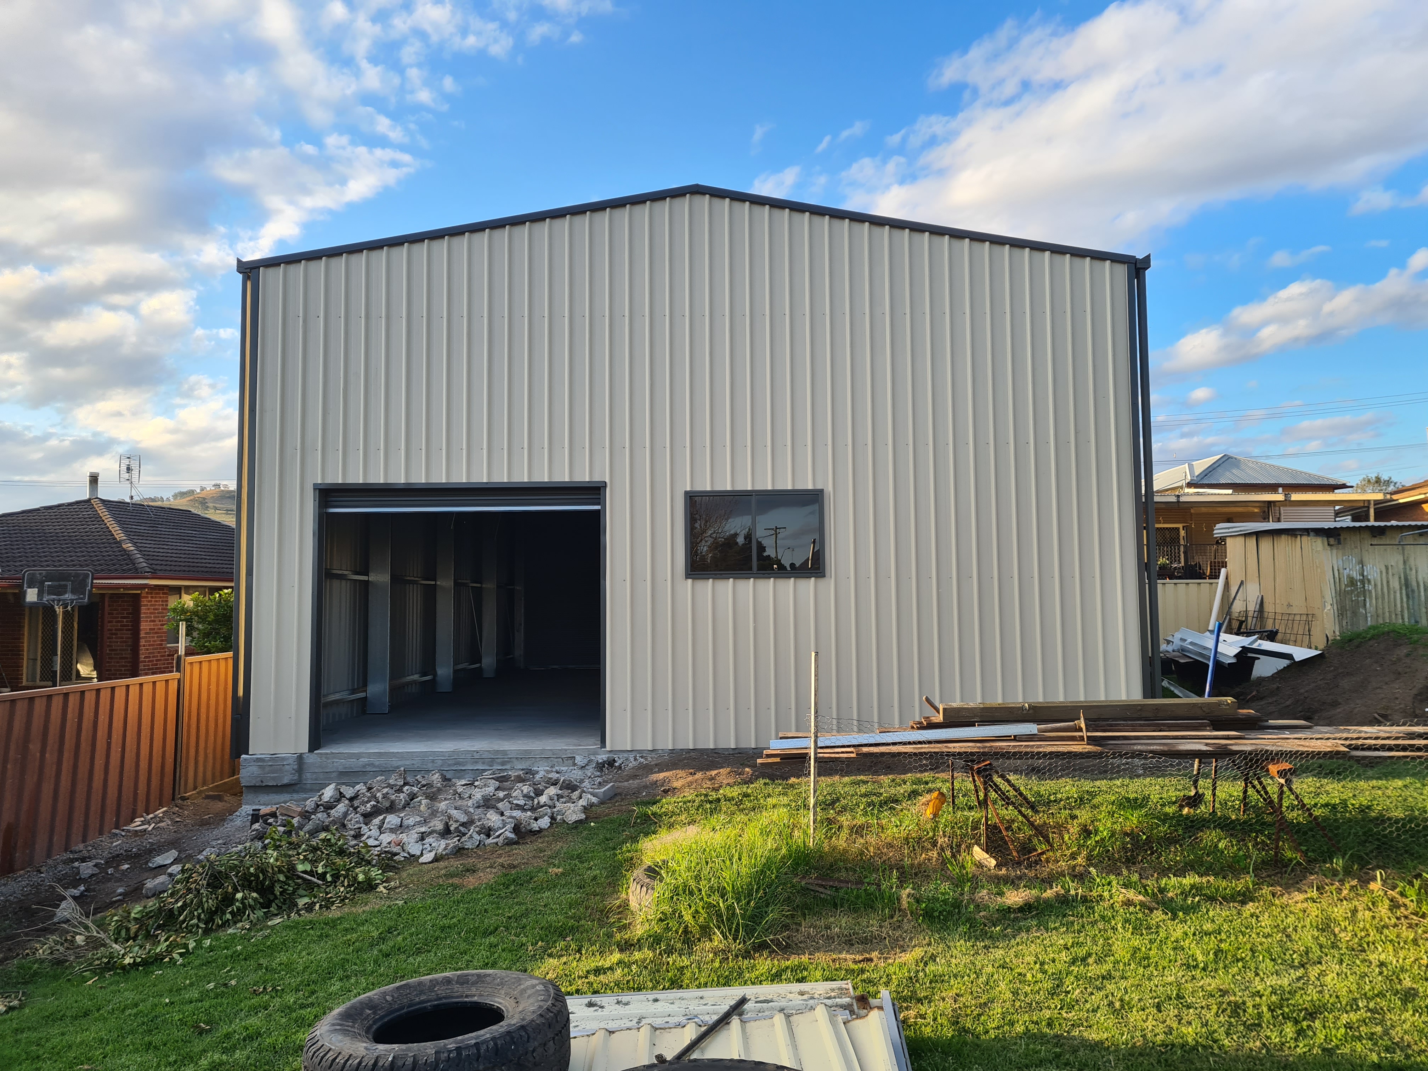
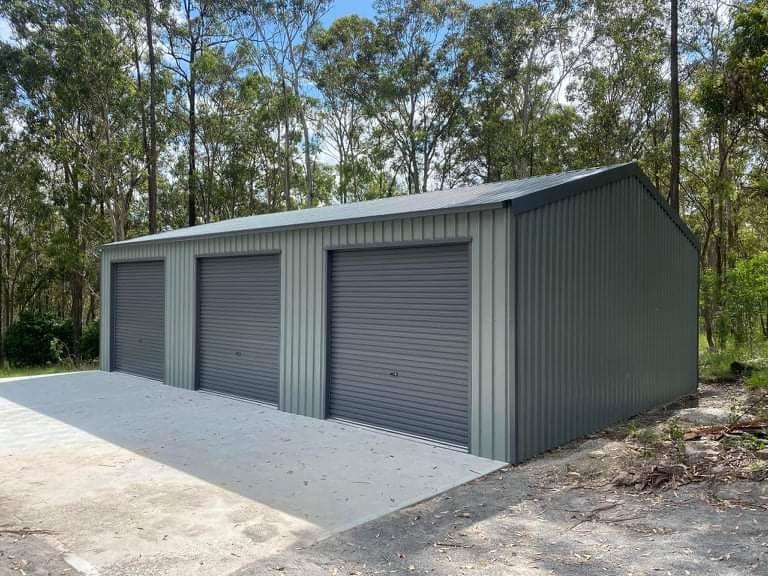
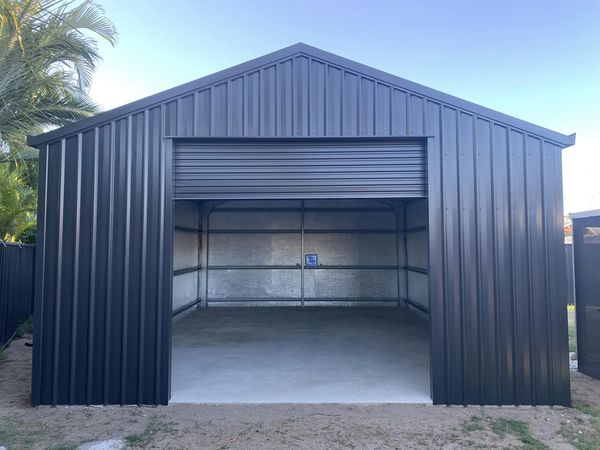
Built the Way You Need It
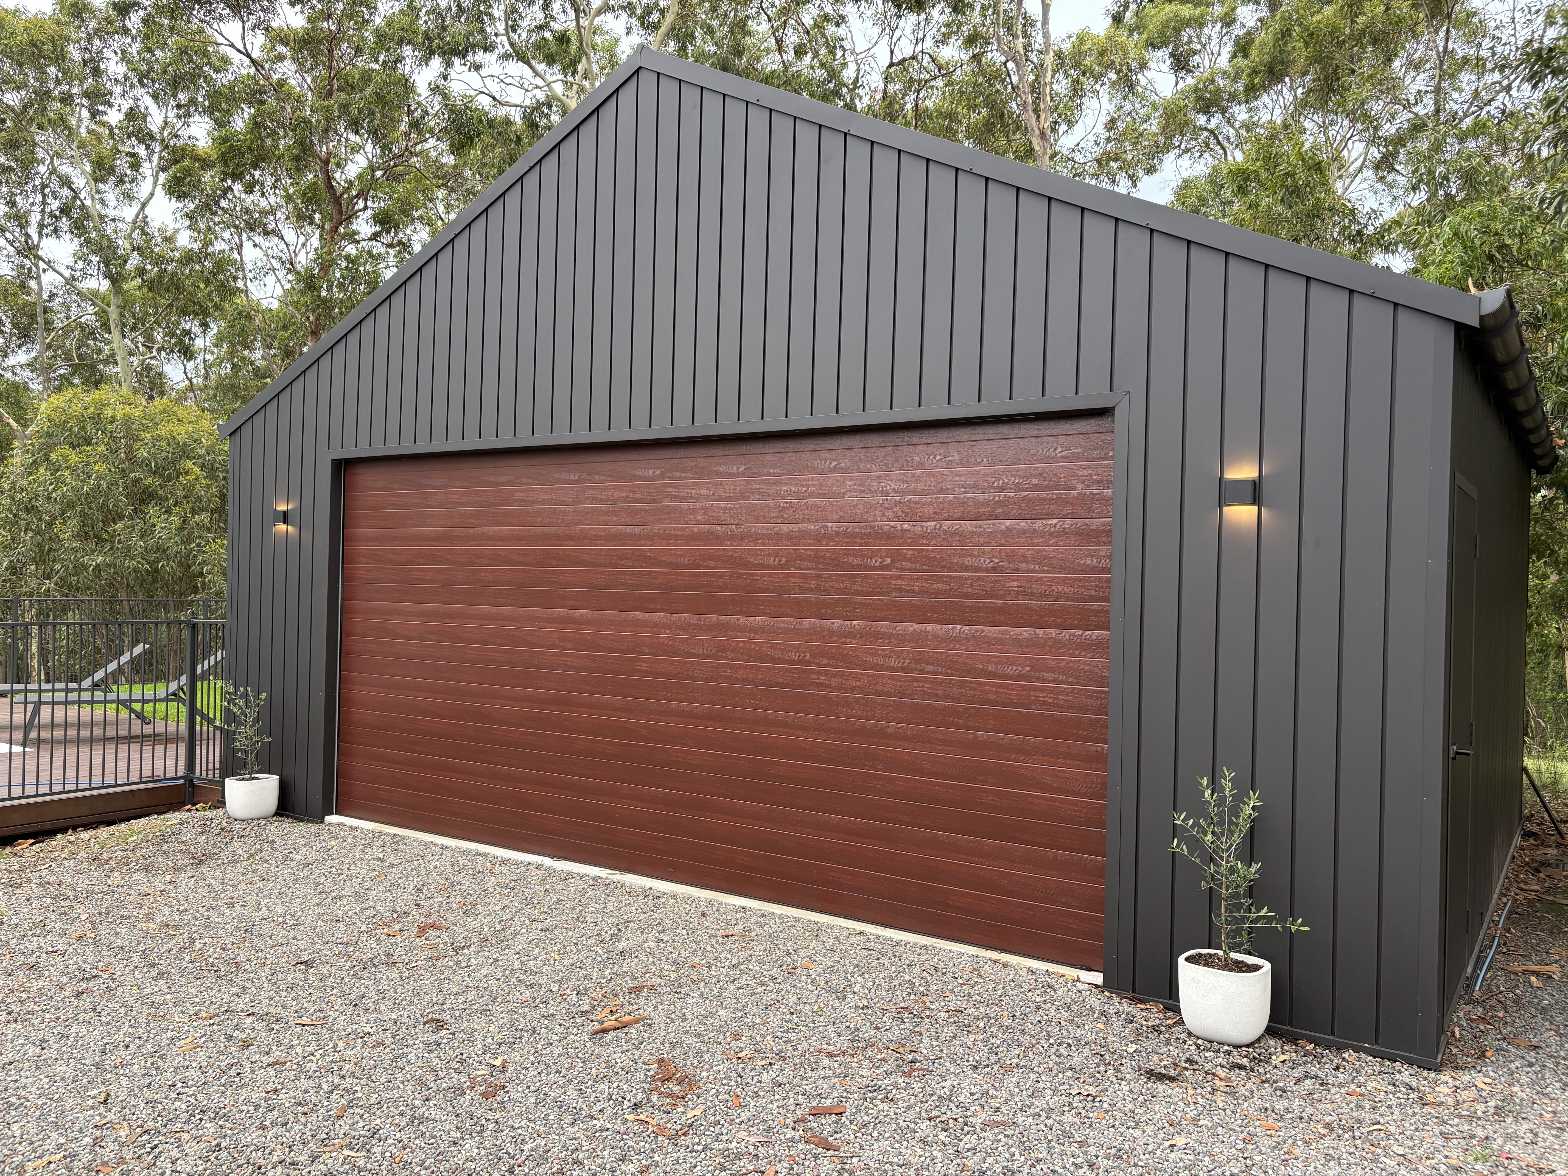
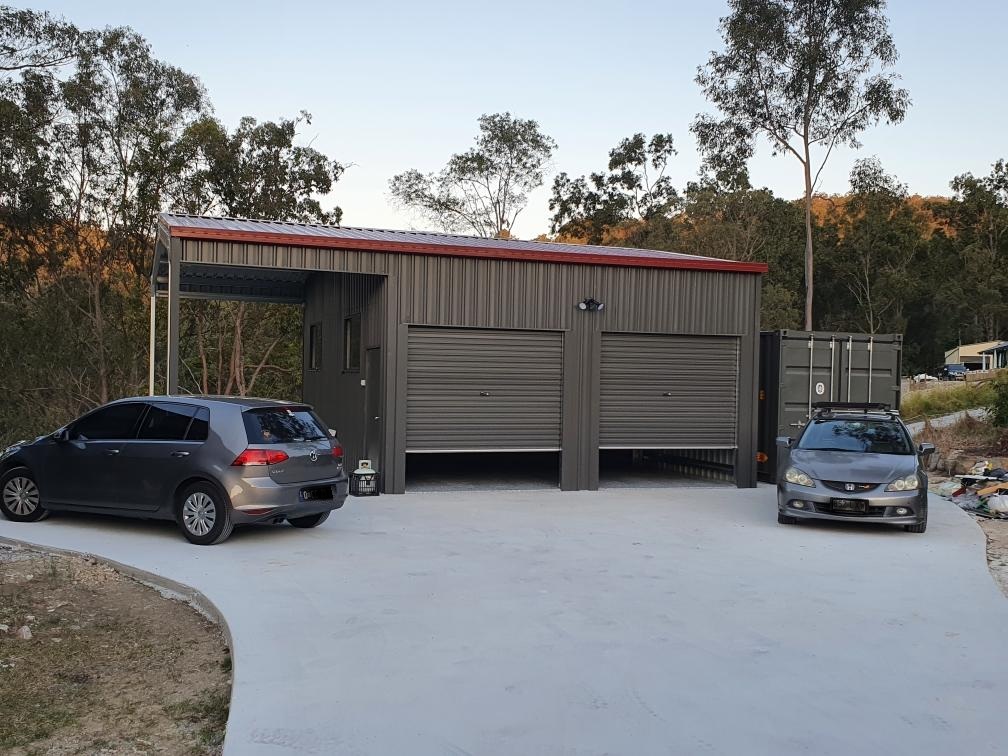
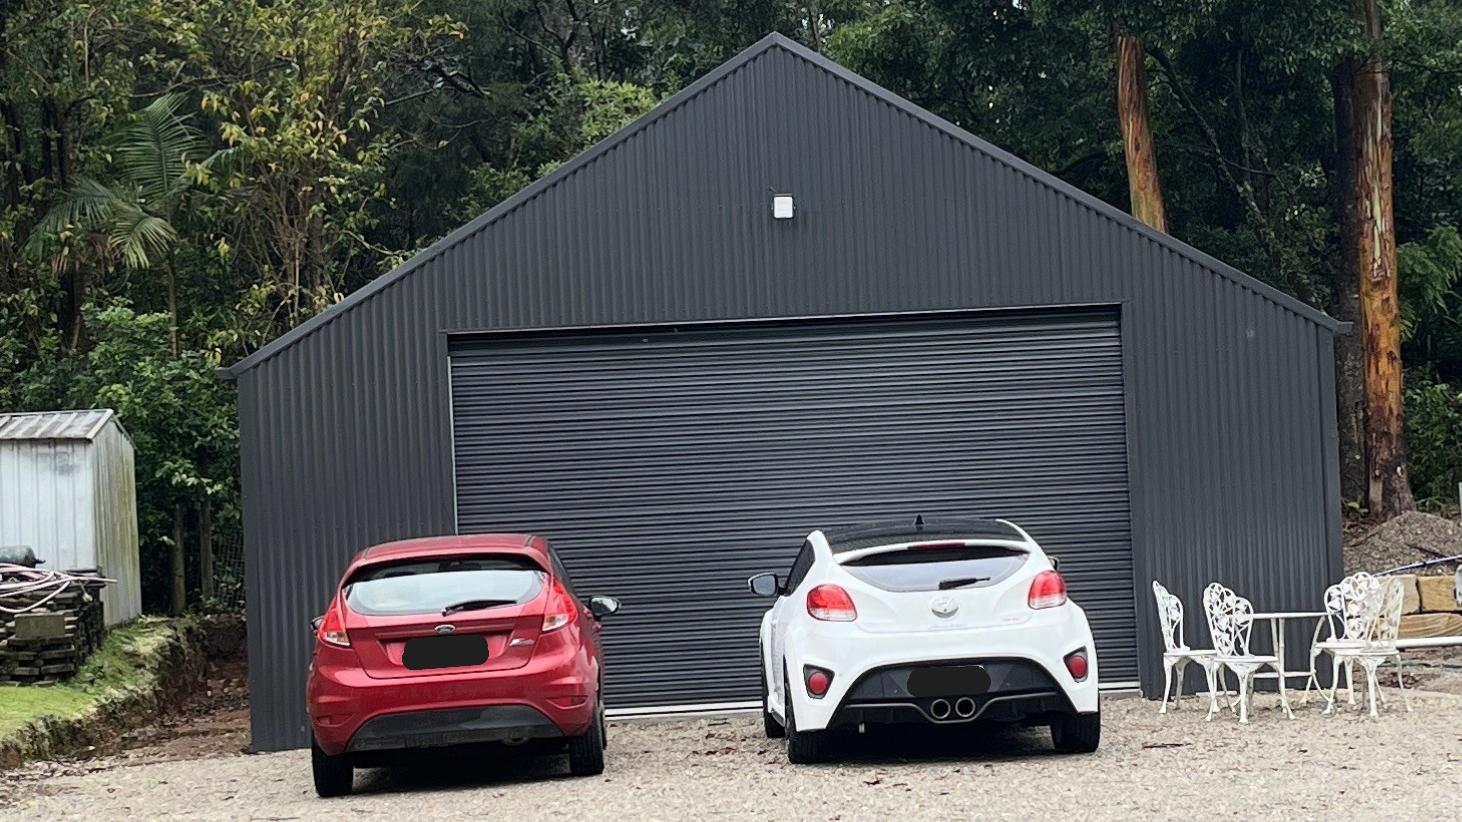
A well-designed garage or workshop does more than shelter vehicles. It gives you a clean, secure and practical space to work — whether that means room for three cars, a full trade workshop or a dedicated storage facility.
Iron Country garages and workshops are custom-designed in the online tool, not taken from a catalogue. You specify the dimensions, roof style, door sizes and accessories. We engineer it to your site, wind region and council requirements.
Cold-formed steel portal framing is standard. Hot-rolled or hybrid frames are available for large-span requirements. All sheds use BlueScope high-tensile steel and COLORBOND® cladding options.
Common Applications
- Residential double or triple garages
- Home workshops and hobby sheds
- Trade and contractor workshops
- Vehicle and machinery storage
- Rural property workshops
- Combined garage and storage
- Home gym or studio
- Caravan, boat and motorhome storage
Typical garage and workshop sizes
Not sure where to start? Pick a typical starting size, then change anything you like in the designer.
Typical starting sizes only, not limits. Every dimension can be changed, and your final size is confirmed through site-specific engineering.
Design Your Garage or Workshop Online
Customise dimensions, doors, windows and colours — then submit for a site-specific quote.
Design Your Shed OnlineDesign Options
- →Width from 3m single bay to large multi-bay workshops
- →Gable or skillion roof styles
- →Roller doors in multiple sizes
- →Personal-access doors and windows
- →Attached lean-tos or awnings
- →Mezzanine floor options
- →Full COLORBOND® colour range
- →Horizontal or vertical wall cladding
Popular Accessories
- →Roller door motors and remotes
- →Skylights and ventilation
- →Insulation (roof and wall)
- →Concrete slab design assistance
Site Considerations
- →Site access for delivery vehicles
- →Soil type and footing requirements
- →Slope and drainage
- →Council setback requirements
- →Wind classification for your area
- →Power connection if required
- →Stormwater management
Frequently Asked Questions
Can I attach the garage to my house?
Attached garages require specific design consideration for fire separation, drainage and council requirements. Discuss your site with us before designing.
What size garage can I build?
We design custom garages from single-car bays to large multi-bay workshops. Dimensions are based on your site and requirements, not fixed sizes.
Do I need a building permit for a garage?
Most garages require a building permit or council approval. Requirements vary by council, size and location. We recommend confirming with your local council before ordering.
How high can the roller doors be?
Roller doors are available in a range of heights to suit cars, caravans, boats and machinery. Specify your clearance requirements when designing.
Can I add a mezzanine for storage?
Yes — mezzanine floors can be included in garage and workshop designs subject to engineering review.
Request a Site-Specific Quote
Tell us about your project and we'll prepare a site-specific quotation.
Design Your Shed Online
Start with your dimensions and customise every detail — colours, doors, windows, awnings and more. Submit your design and receive a site-specific quotation.
Design Your Shed Online