
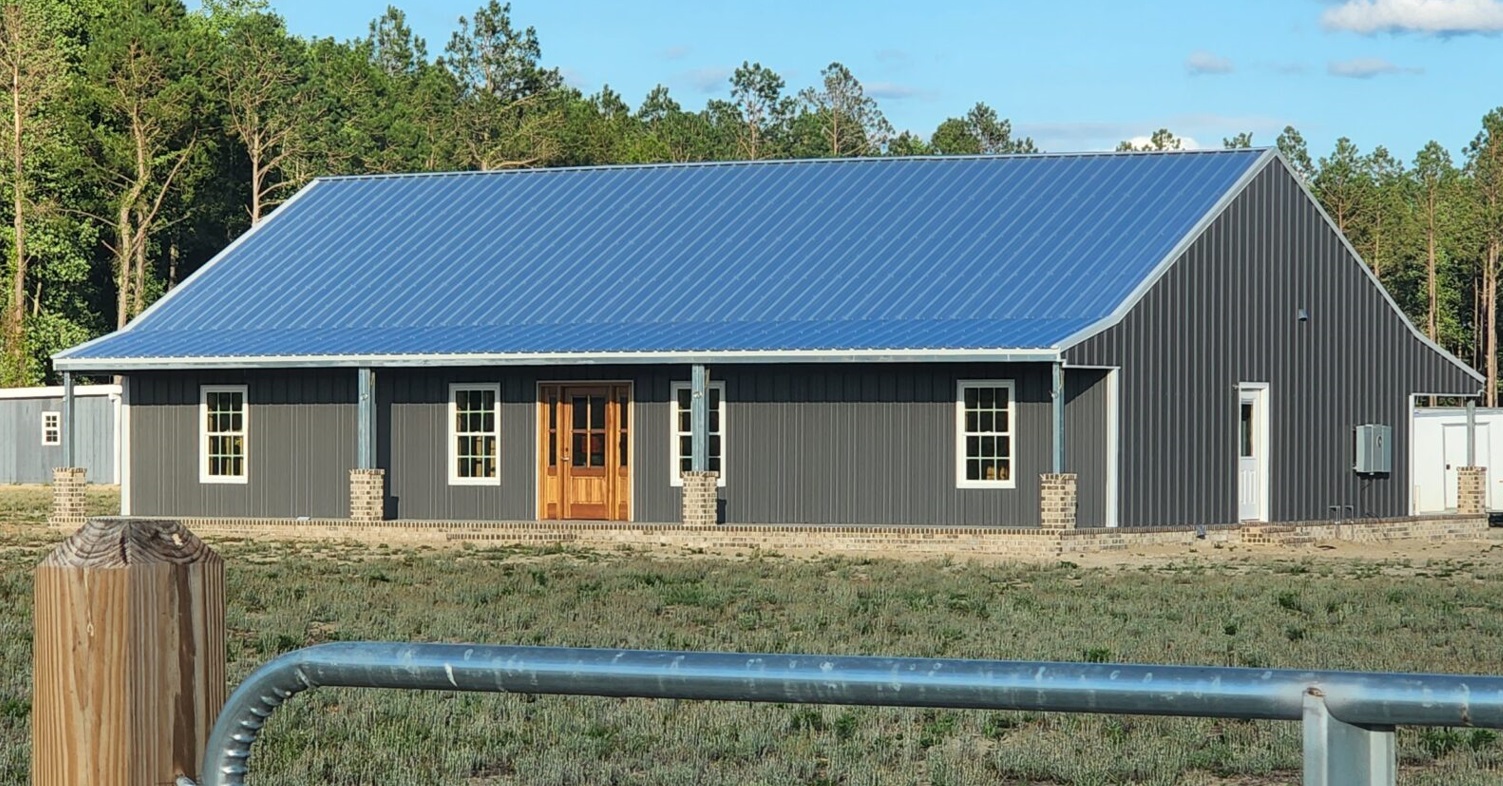
Shed Homes & Liveable Designs
Steel-framed Class 1a shed homes and shouses for rural and lifestyle properties. Custom-designed and site-engineered, supplied as a kit with installer referrals available.
Design the structural shell of your shed home online.
Design Your Shed OnlineThe Steel Shell for Your Shed Home
Iron Country designs and supplies the structural steel shell for Class 1a shed homes — the engineered building frame, roof, cladding, windows and doors that form the envelope of your dwelling.
Shed homes (also called shouses or barndominium-style sheds) are popular on rural and lifestyle properties. A steel portal frame gives you a wide, flexible floor plan with minimal internal load-bearing walls — suited to open-plan living, workshop spaces or a combination of both.
All Class 1a shed homes are engineered to NCC residential standards for structural loads, wind, site conditions and your council's requirements. Installer referrals are available through the HiTen network.
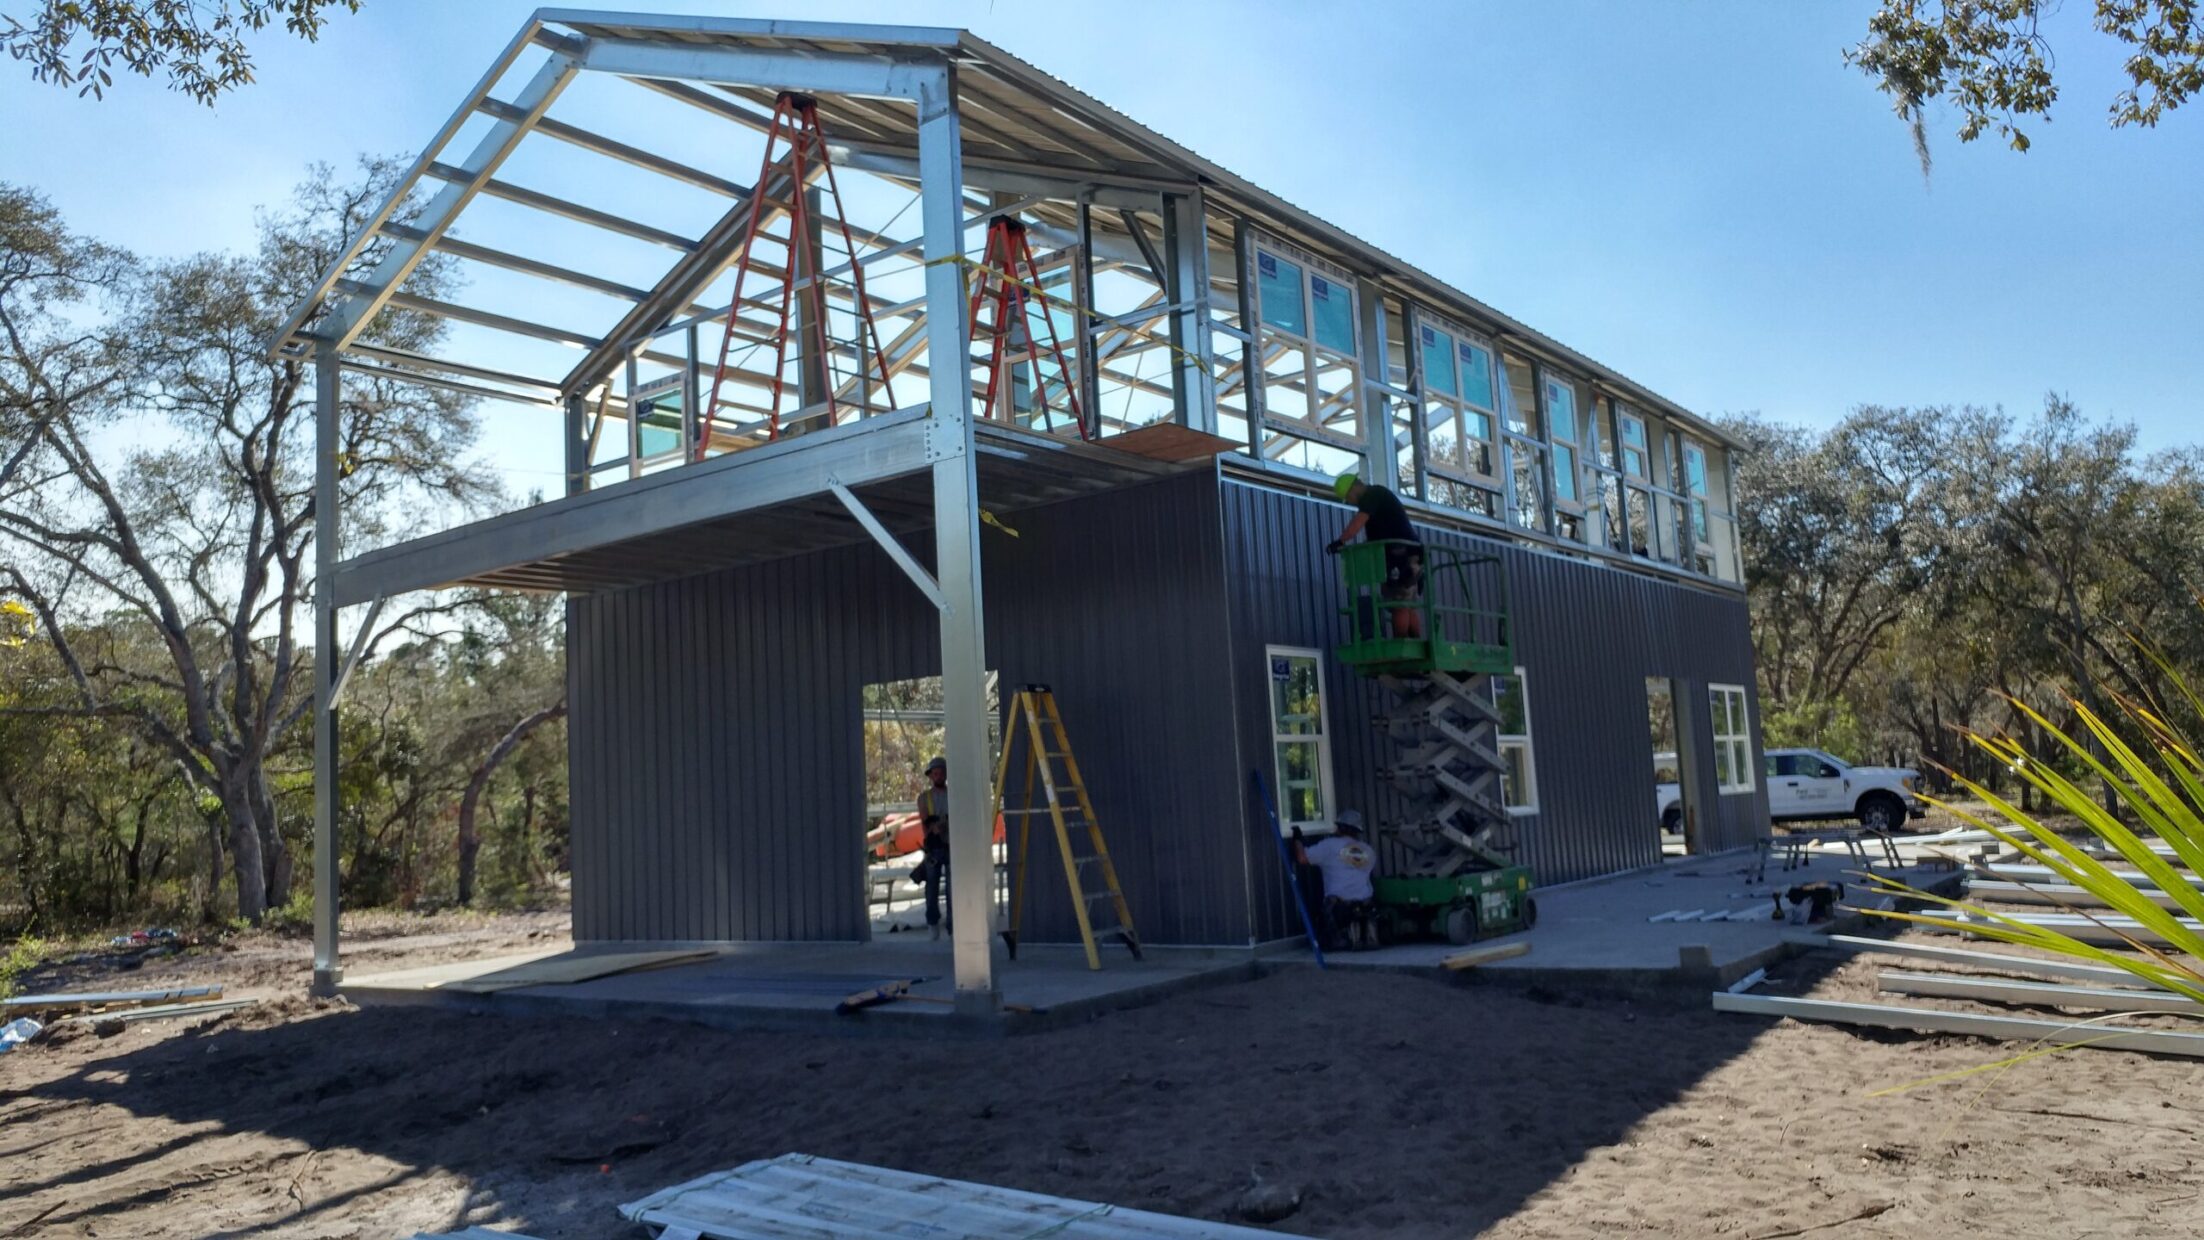
Steel portal frame during construction. The frame forms the structural envelope of the building.
Standard Kit Includes
- Cold-formed steel portal framing, engineered to Class 1a residential requirements
- Roof framing, purlins and roof sheeting (COLORBOND® options)
- Wall cladding, fascia, gutters and downpipes
- Windows and personal-access doors as specified
- Roller doors or sliding doors where included in the design
- Eaves, verandahs and lean-tos included in the design
- Site-specific structural engineering documentation
Optional / Confirm at Design Stage
- Installer referral for installation to lock-up (independent installers contract directly with you)
- Insulation to NCC residential standards (confirm scope at design stage)
- Internal wall framing and linings where specifically agreed at design stage
- Additional doors, windows and accessories
Interior fitout, plumbing, electrical and non-structural trades are outside Iron Country's scope and are managed by the owner or their builder.
Approvals and Remaining Fitout
Council and building approvals
A Class 1a shed home requires development approval and a building permit. Requirements vary by council, zone, state and territory. Confirm your council's requirements before proceeding. Iron Country's engineering documentation is prepared to support the approval process.
Post-lock-up fitout
After the structural shell is installed, remaining fitout — plumbing, electrical, joinery, flooring, finishes and any internal linings not included in the agreed scope — is managed by the owner or their appointed trades. Iron Country does not coordinate post-lock-up works.
Installation to Lock-Up (Installer Referral)
Installation to lock-up — including structural steel erection, roofing, wall cladding, insulation, windows and doors — can be arranged through independent installers from the HiTen network of 100+ shed builders across Australia.
Installers contract directly with the owner-builder. Iron Country does not mark up installer services. Iron Country supplies the structural steel kit only and does not provide construction services.
Design Your Shed Home Shell
Start with your dimensions and layout in the online designer — then submit for a Class 1a engineering review and quotation.
Design Your Shed OnlineShed Home FAQs
What is a Class 1a shed home?
A Class 1a building is a single residential dwelling under the National Construction Code — the same classification as a conventional house. A steel shed home (or 'shouse') built to Class 1a requirements uses a steel portal frame as the structural shell, designed and engineered to residential standards for insulation, structural loads, fire separation and other NCC requirements. The result is a liveable steel building that can be approved as a dwelling.
What approvals are required?
A Class 1a shed home requires a development application (or equivalent council approval) and a building permit. A private certifier or council building surveyor will review engineering, plans and NCC compliance. Requirements vary by council, zone and state. We recommend confirming your council's requirements early in the process. Our engineering documentation is prepared to support the approval process.
What does the kit include?
The Iron Country supply covers the structural steel shell — framing, roof and wall sheeting, fascia, gutters, windows and doors as specified. Insulation to residential NCC standards and internal wall framing can be included where agreed at design stage. Interior fitout, plumbing, electrical and other trades are managed by the owner or their builder.
Is installation available?
Iron Country supplies the kit only and does not build. We can refer you to independent installers from the HiTen network of 100+ shed builders across Australia who can install to lock-up. They contract directly with owner-builders, and Iron Country does not mark up installer services.
Can I include a workshop or garage in a shed home design?
Yes — combined designs are common. A workshop or storage bay can be attached to the living area, with the full building engineered as a single structure. The different areas may require different NCC classifications, which affects the design and approval process.
Can I design the shed home online?
The online designer produces an initial structural concept for your shed home. Because Class 1a sheds have additional design requirements, we review each submission carefully before preparing a quotation. For complex designs, a discussion with our team before designing is recommended.
Request a Site-Specific Quote
Tell us about your project and we'll prepare a site-specific quotation.
Design Your Shed Online
Start with your dimensions and customise every detail — colours, doors, windows, awnings and more. Submit your design and receive a site-specific quotation.
Design Your Shed Online