
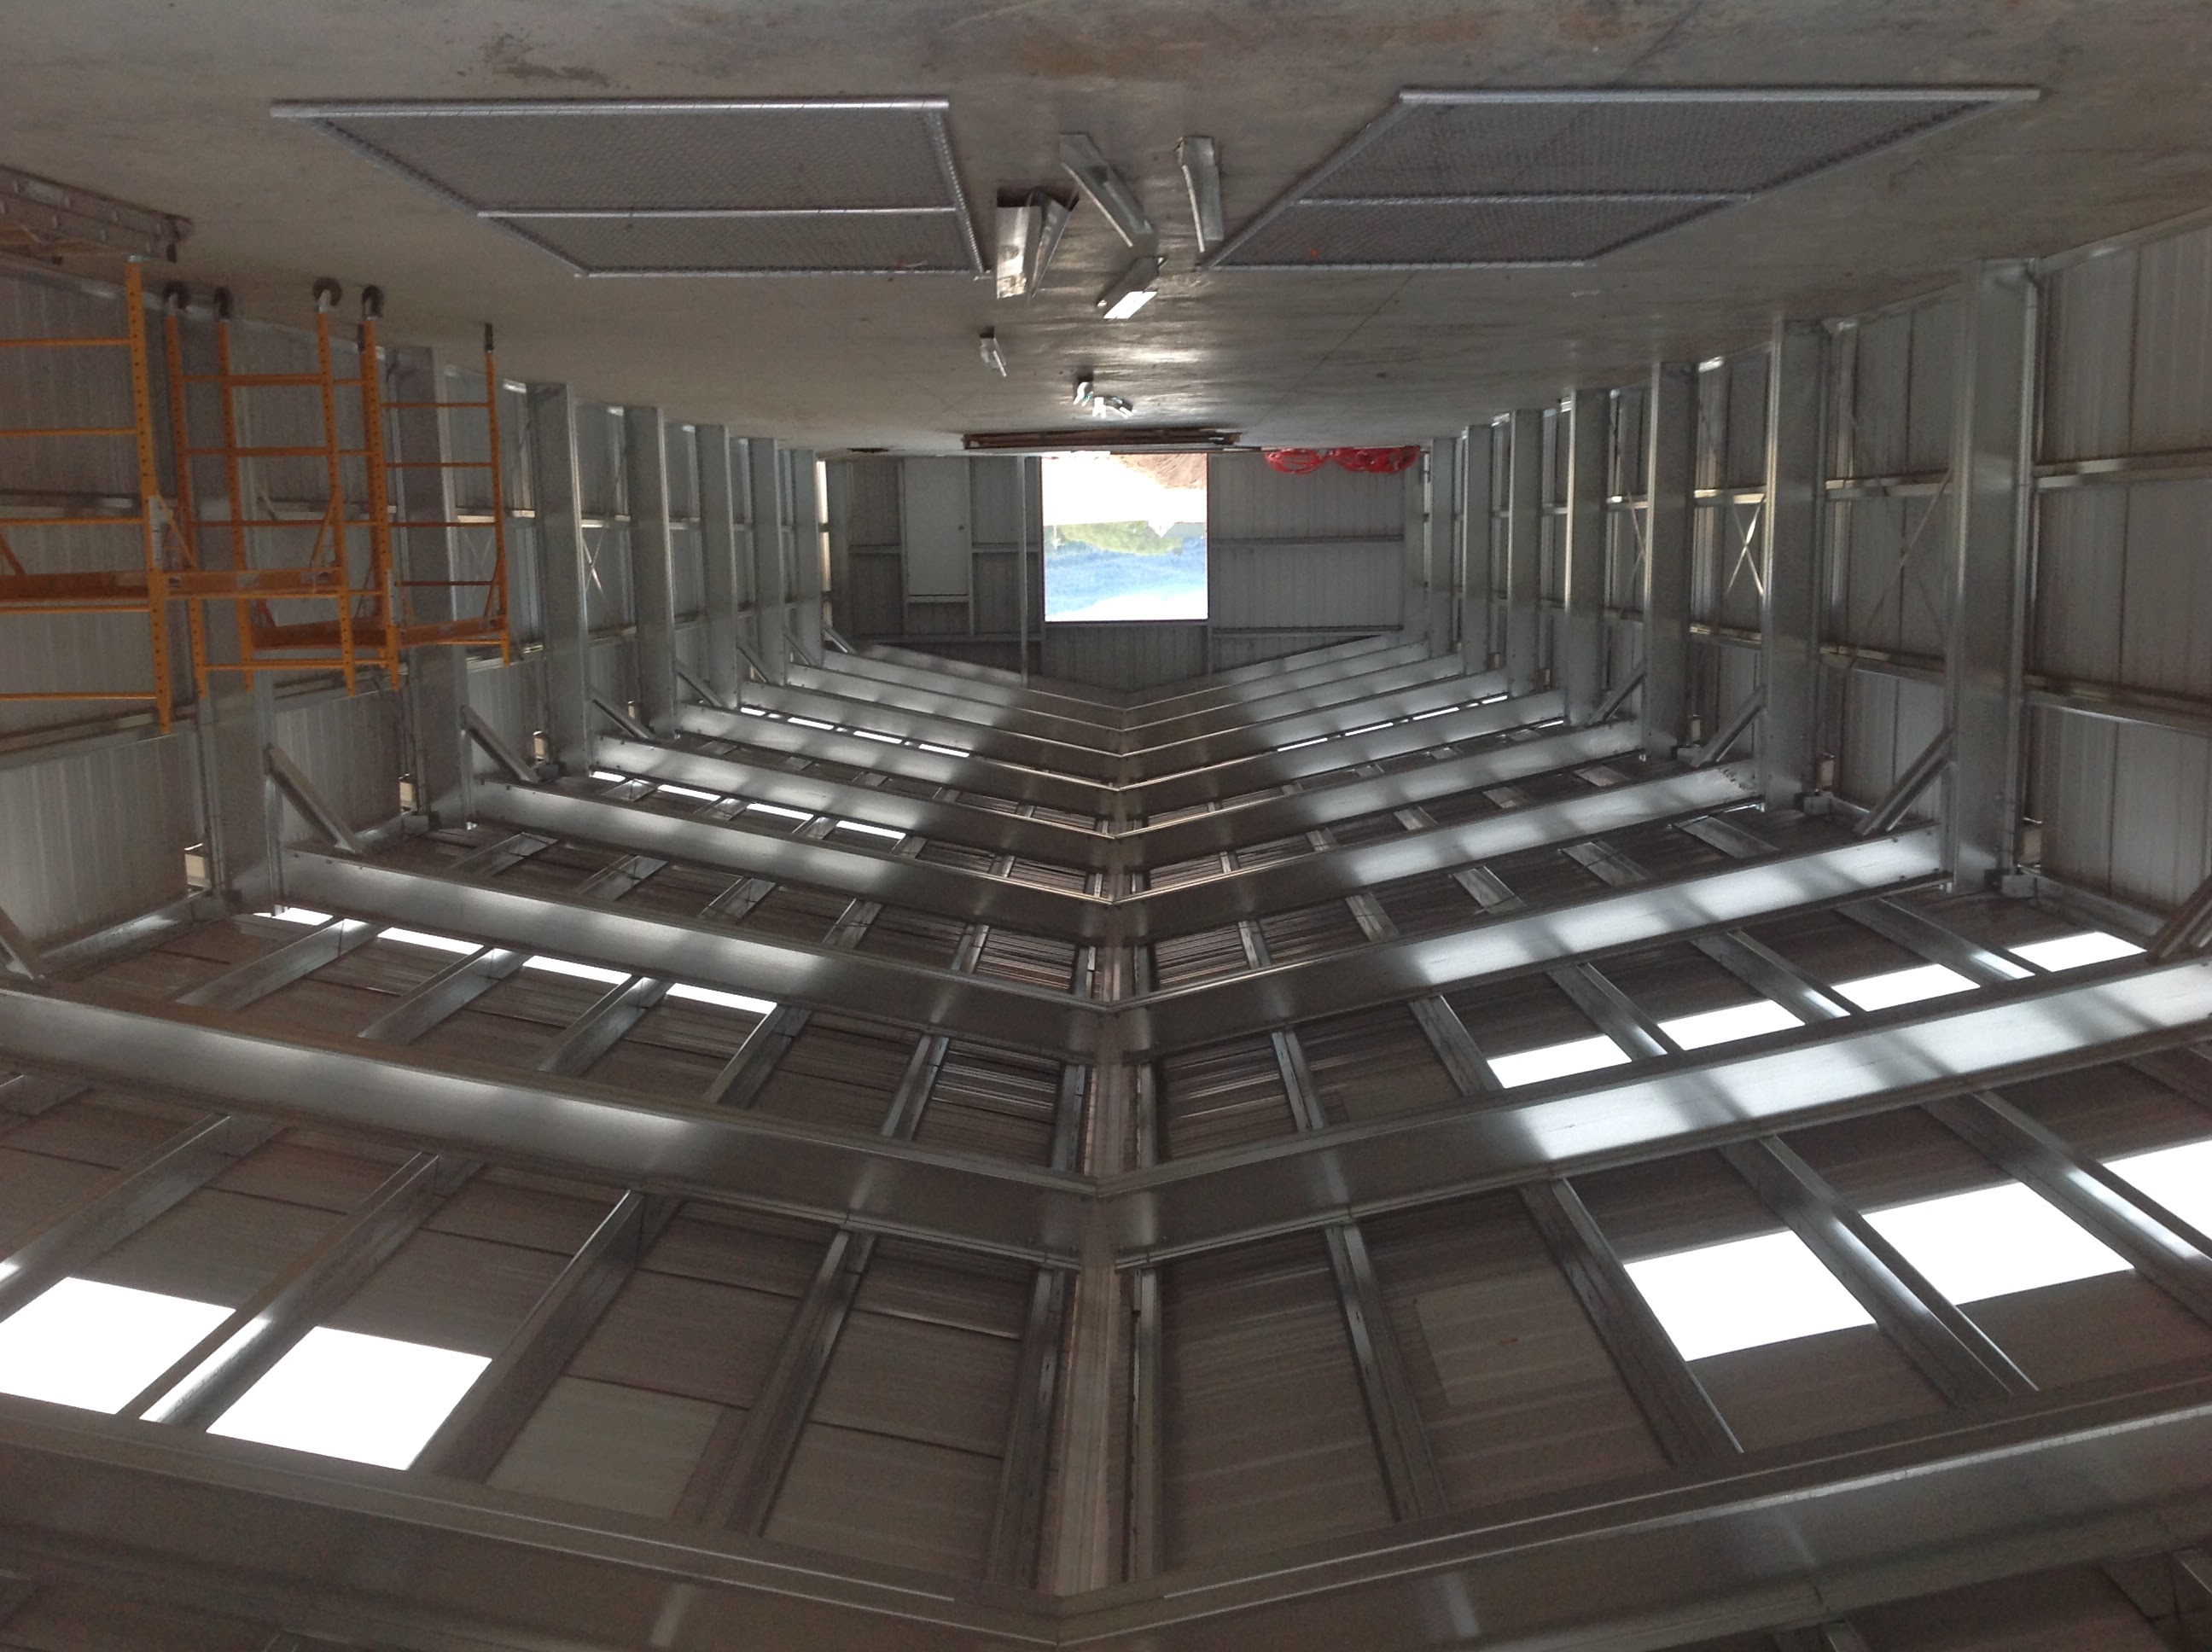
Large Clear-Span Sheds
Wide, unobstructed working space — no internal columns to work around. Engineered for your site and designed for the way you use it.
Need a wide, clear building? Let's design it.
Design Your Shed OnlineMaximum Space, No Compromise
Clear-span sheds eliminate the internal columns that limit how you use a shed. Machinery can move freely, aircraft can be manoeuvred, vehicles can be parked without working around obstructions.
Iron Country clear-span sheds are designed using the HiTen CFBS platform. Cold-formed portal framing handles the majority of clear-span requirements. For very wide spans, hot-rolled UB frames and web-truss systems provide greater capability.
All sheds are engineered site-specifically. If you have a specific span requirement, contact us to discuss the right framing approach before starting your design.
Typical Applications
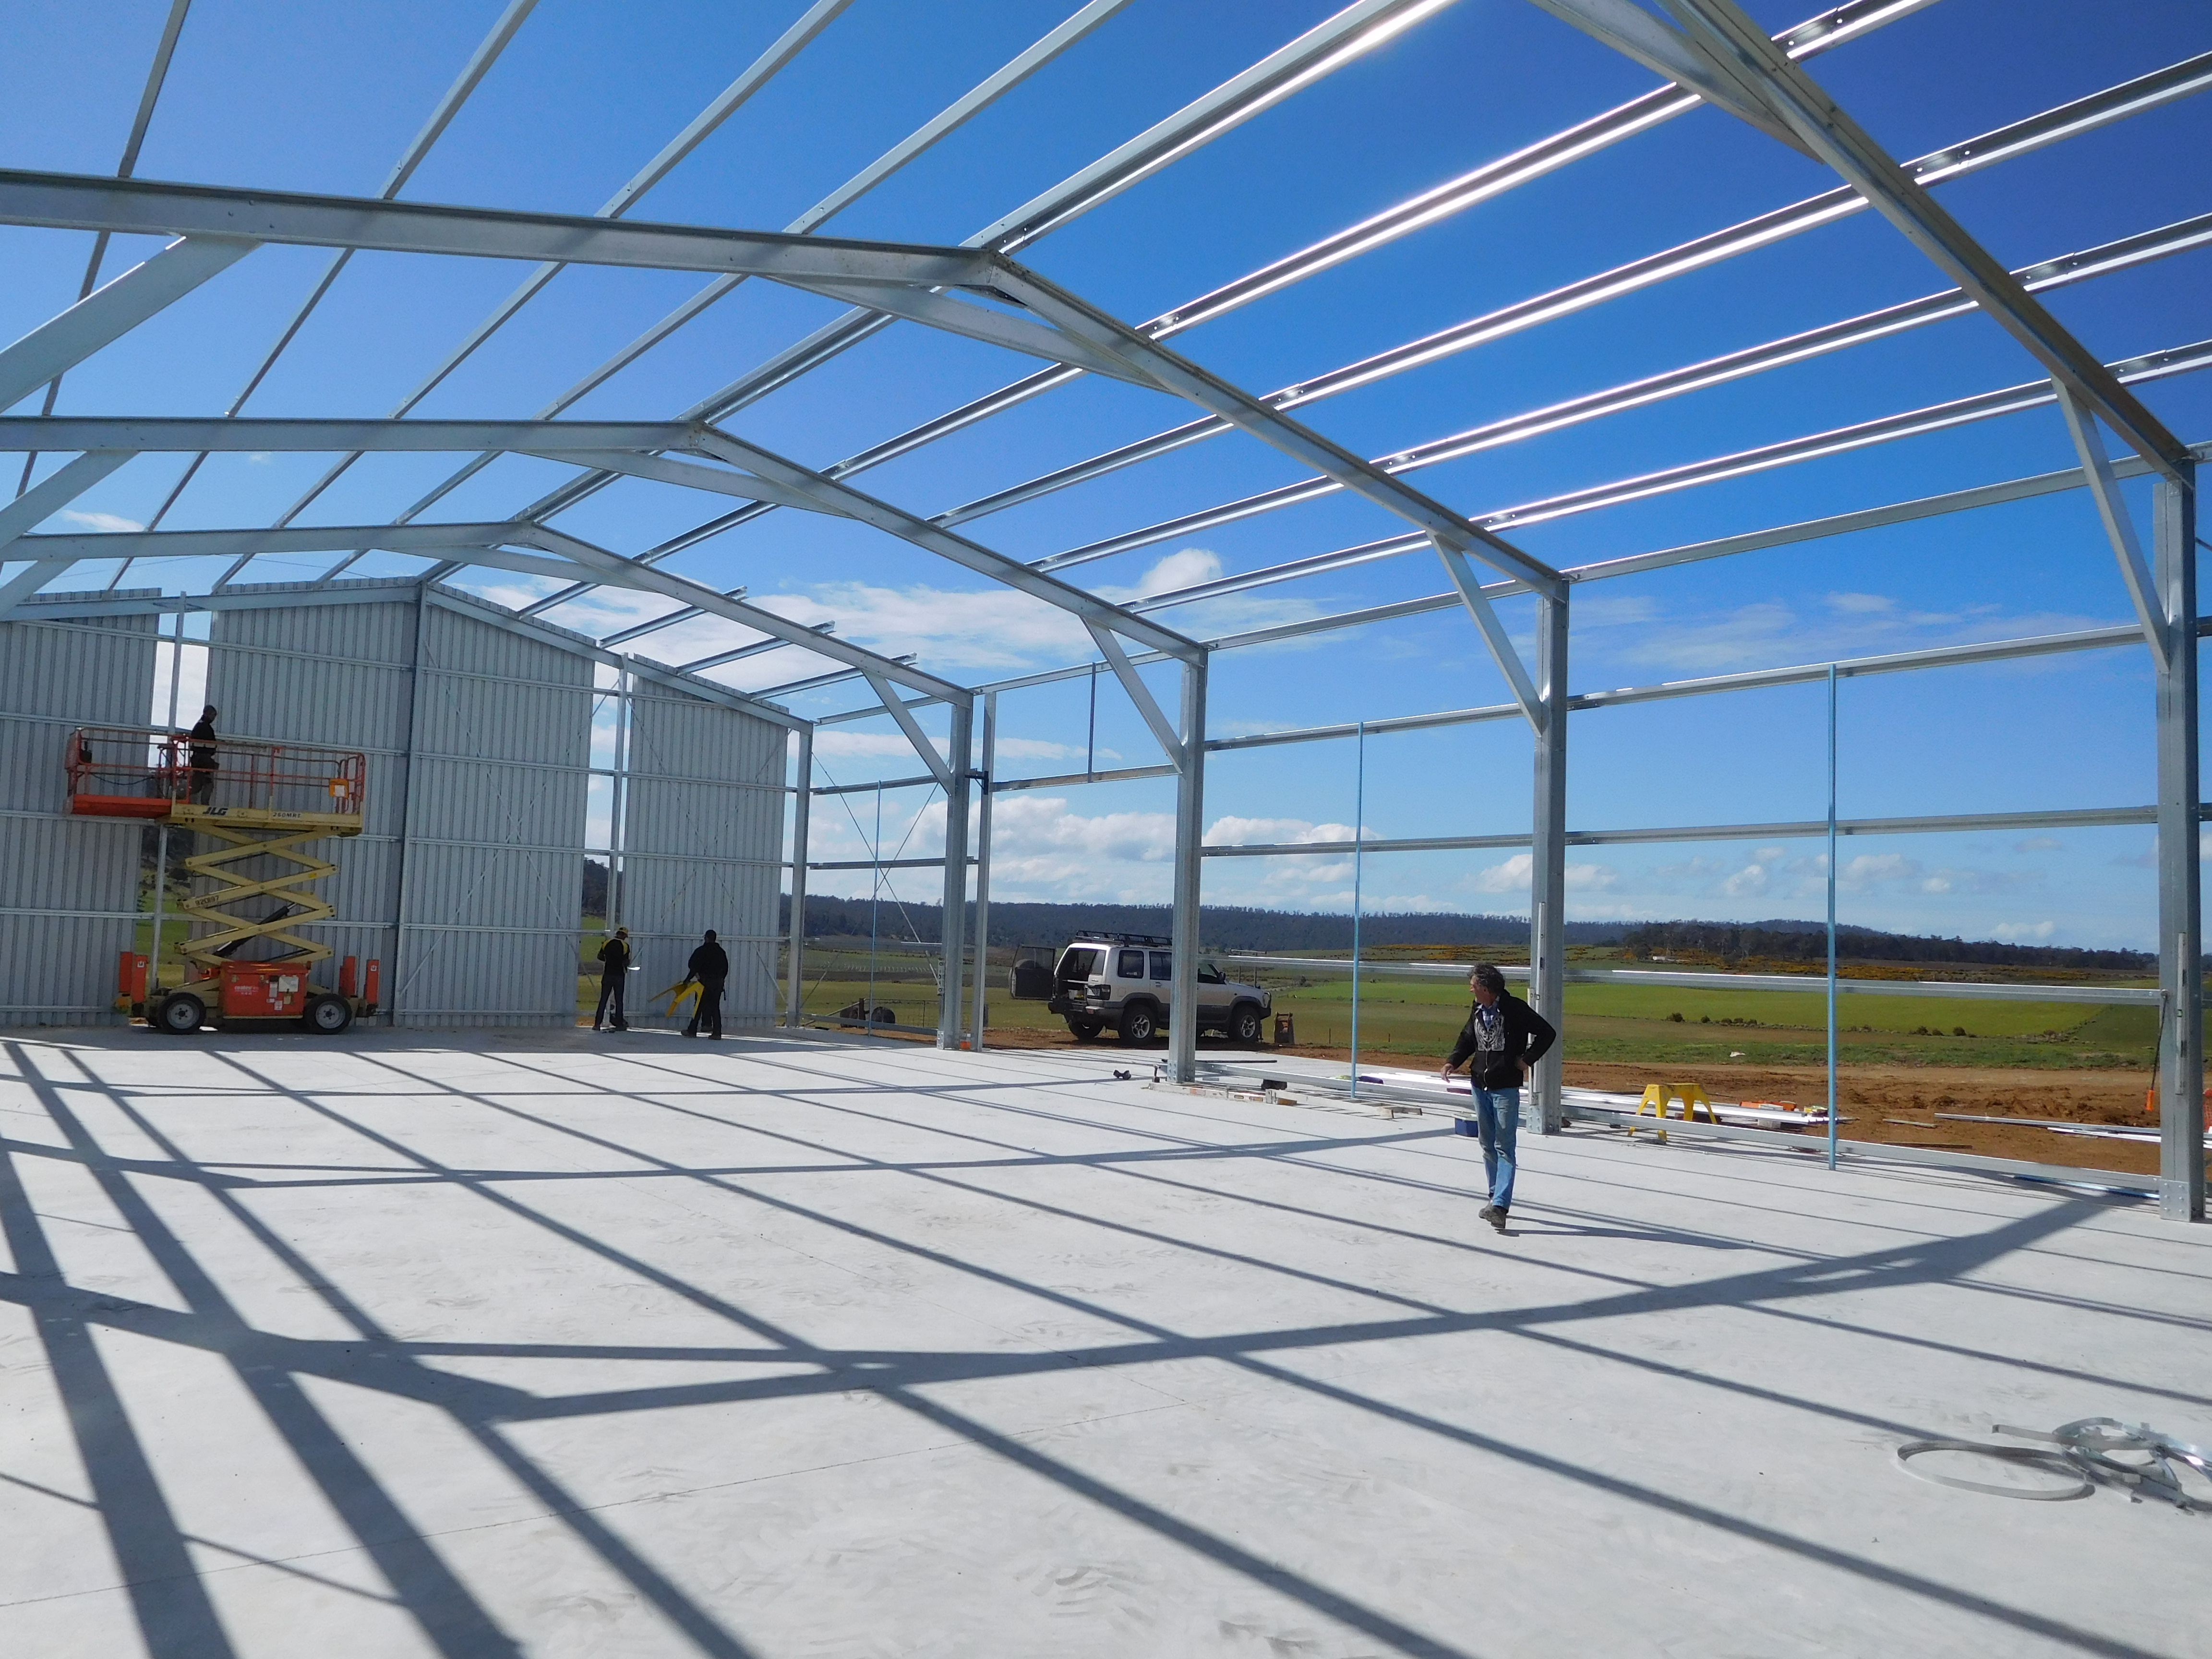
Clear-span portal frame under construction. The curved rafters span the full width — no internal columns. Images may show optional extras.
Typical clear-span sizes
Not sure where to start? Pick a typical starting size, then change anything you like in the designer.
Machinery or hangar
about 24m × 36m
Large machinery or aircraft moving freely.
Design something like thisLarge clear-span
about 30m × 50m
Wider spans are possible. Talk to us about yours.
Design something like thisTypical starting sizes only, not limits. Every dimension can be changed, and your final size is confirmed through site-specific engineering.
Design Your Clear-Span Shed
Enter your span, length and height — then submit for engineering review and a site-specific quotation.
Design Your Shed OnlineQuestions About Clear-Span Sheds
What is a clear-span building?
A clear-span building uses framing that spans the full width without any internal support columns. This gives you an unobstructed working space — ideal for large machinery, aircraft, vehicles or commercial storage.
How wide can a clear-span shed be?
Clear span capability depends on the framing system used. Cold-formed portal frames handle a significant range of spans. Hot-rolled UB frames and web-truss systems extend capability to very wide spans. Tell us the width you need and we'll advise the appropriate system.
Are clear-span sheds more expensive?
Wider spans require heavier framing, which increases material cost. However, the elimination of internal columns often improves usability and operational efficiency. Contact us to discuss your requirements and we'll prepare a site-specific quotation.
Can I get a clear-span shed with a mezzanine?
Mezzanine floors can be incorporated into clear-span sheds. Structural requirements are reviewed as part of the engineering process.
Request a Site-Specific Quote
Tell us about your project and we'll prepare a site-specific quotation.
Design Your Shed Online
Start with your dimensions and customise every detail — colours, doors, windows, awnings and more. Submit your design and receive a site-specific quotation.
Design Your Shed Online