Hot-Rolled & Hybrid Steel Sheds
When the project demands more than a standard portal shed — hot-rolled UB frames, web-trusses and hybrid systems engineered for large spans and heavy loads.
Large or complex building? Start with a design or an enquiry.
Design Online or EnquireNot Limited to Cold-Formed
Iron Country's system handles cold-formed, hot-rolled and hybrid steel sheds through the same platform, with the same engineering rigour applied to every project.
Whether you need a standard 12m wide farm shed or a 40m clear-span industrial facility, you can design and receive a quotation through Iron Country. The right framing system is selected based on your project requirements.
Hot-Rolled UB Framing
Universal Beam portal frames for large spans and heavier load requirements. Common in commercial warehouses, industrial facilities and wide-span rural sheds.
Hot-Rolled Web-Truss Sheds
Web-truss frames provide efficient clear-span capability at significant widths. Suited to very wide industrial and commercial applications where cold-formed systems reach their limits.
Welded RHS and SHS Framing
Welded RHS (rectangular hollow section) and SHS (square hollow section) framing is used in specific building applications where the geometry, span or load requirements suit a welded section system. This includes fully welded portal frames, heavy industrial sheds and structures requiring non-standard connection details. It is a distinct building system, not only a supplementary element.
Hybrid Steel Systems
A combination of cold-formed and hot-rolled elements, engineered to provide the best structural outcome for your project's specific span, load and height requirements.
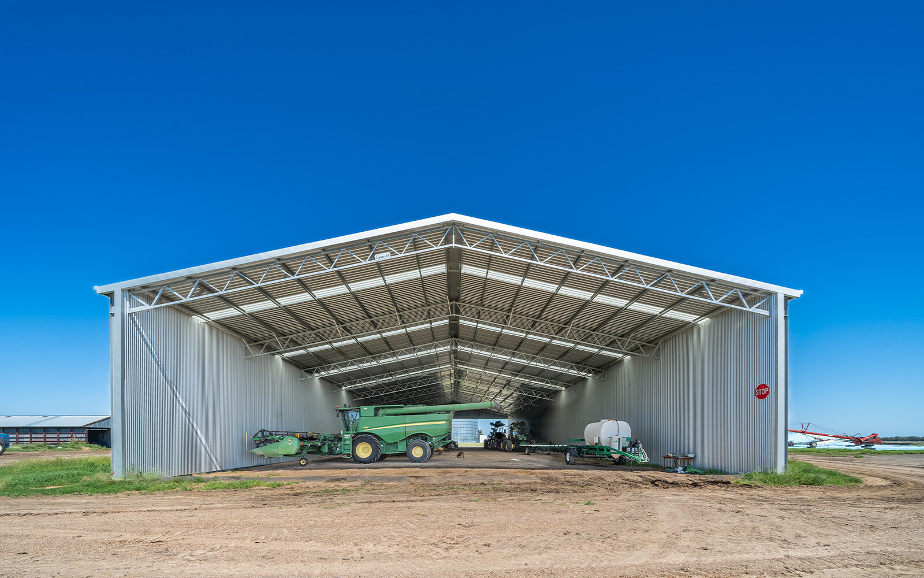
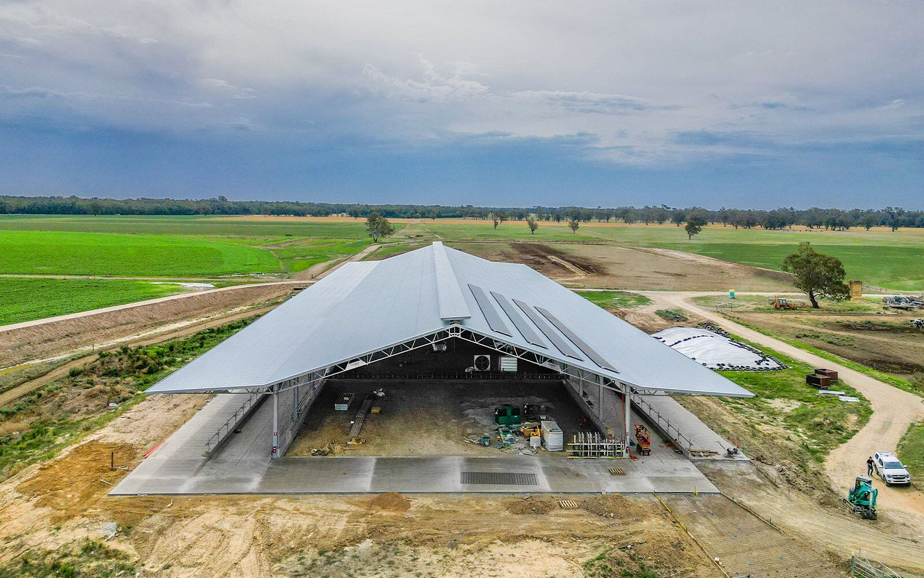
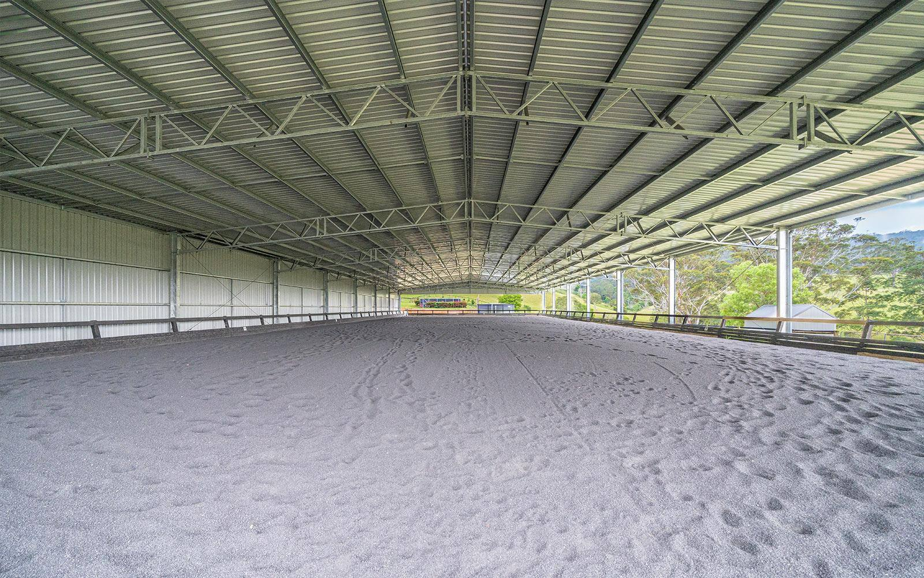
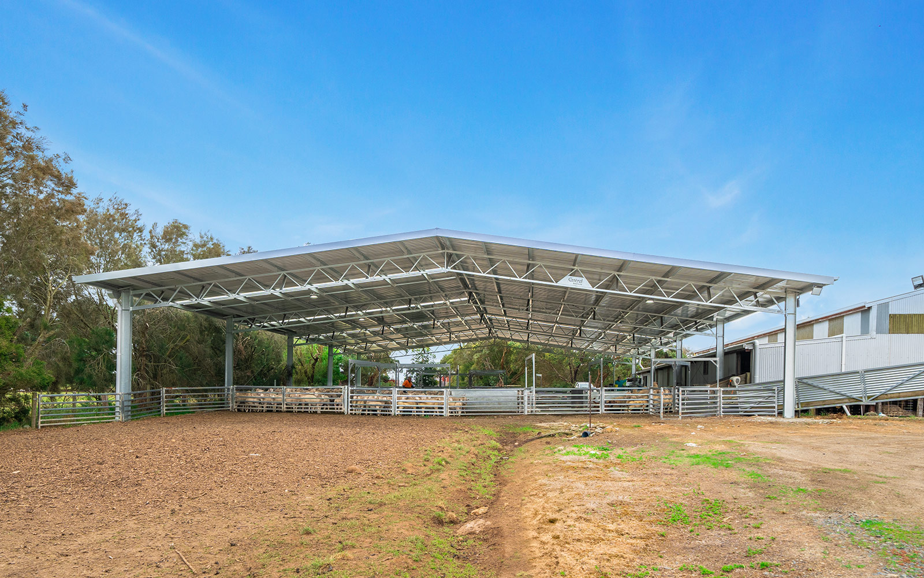
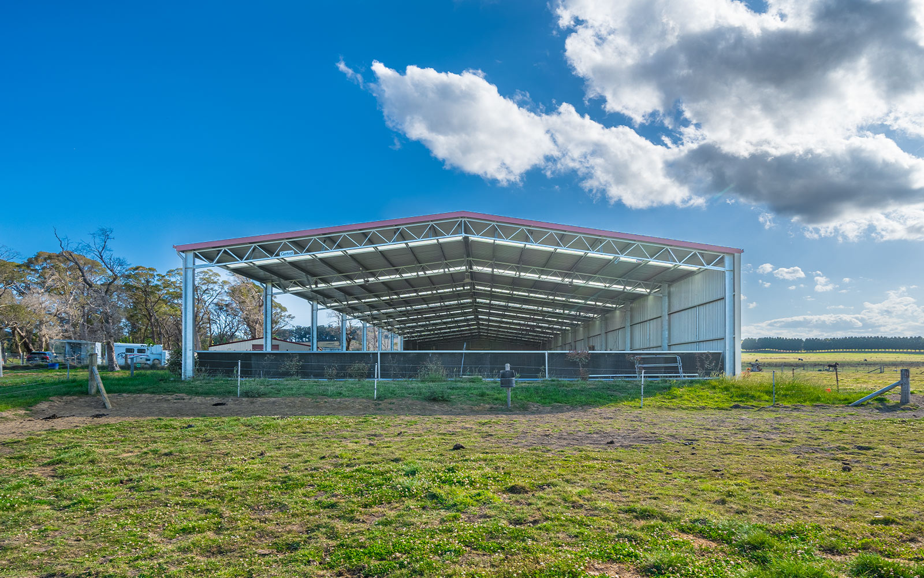
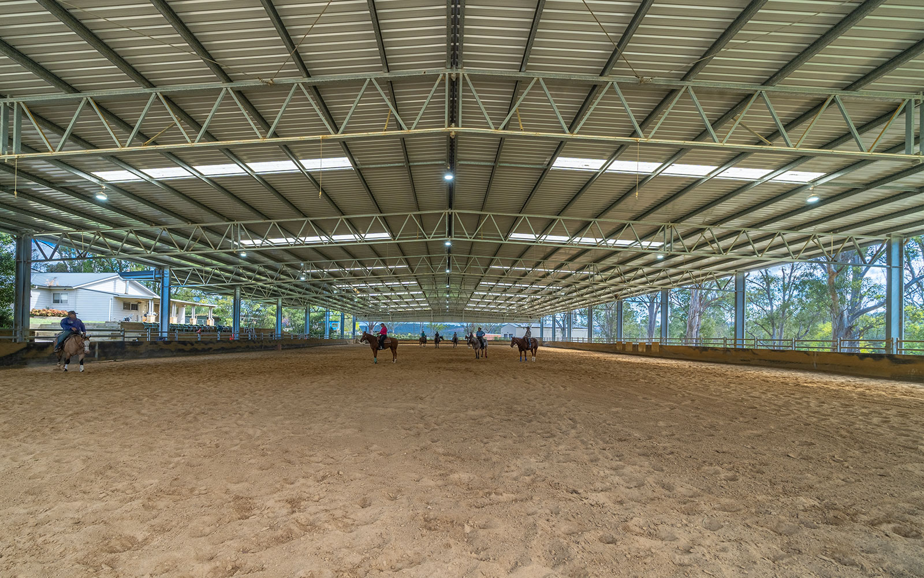
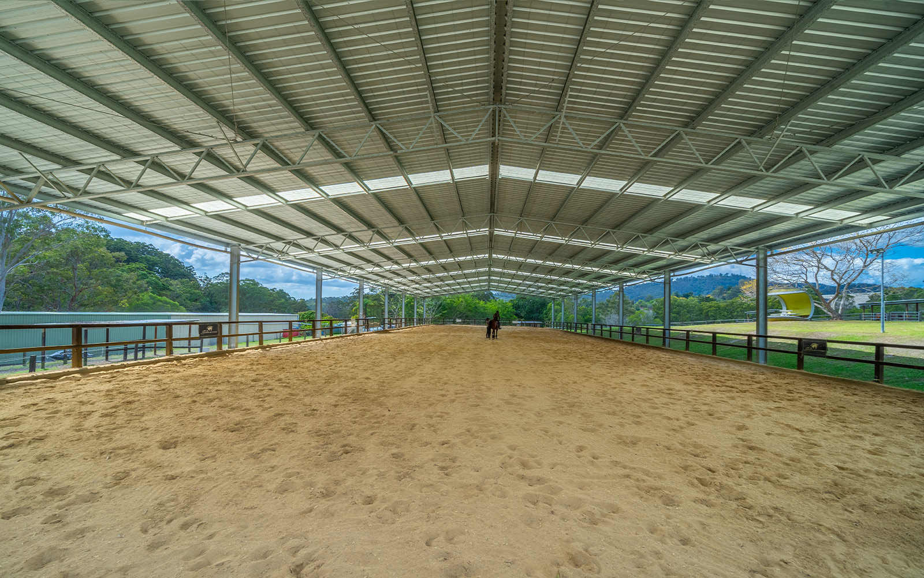
Web Truss Sheds — Project Photos
Real hot-rolled web truss sheds designed through the HiTen CFBS platform. Images may show optional extras. Designs are subject to site-specific engineering review.
Start Your Hot-Rolled Building Design
Use the online designer or submit your project requirements directly for a technical review.
Design Online or EnquireHot-Rolled & Web Truss FAQs
When would I need hot-rolled framing?
Hot-rolled framing is typically used when a building's span, height, load requirements or purpose goes beyond what cold-formed portal frames can handle efficiently. Wide commercial warehouses, aircraft hangars and large industrial facilities are common applications.
What is a web-truss building?
A web-truss building uses a truss frame rather than a solid beam to span the width of the building. The truss distributes loads through a network of steel members, allowing very wide clear spans to be achieved efficiently. The photos on this page show real web-truss sheds designed through the HiTen CFBS platform.
Is hot-rolled steel more expensive?
Material quantity and overall cost depend on span, load requirements and the selected framing system. For large spans and heavy loads, hot-rolled framing is often the most structurally and economically efficient solution.
Can I mix cold-formed and hot-rolled in one building?
Yes — hybrid systems combine elements of both framing types to achieve the optimal structural outcome. This is common where part of the building has different span, height or load requirements.
How do I know which system is right for my building?
When you submit your design, our team reviews the requirements and recommends the most appropriate framing system. You can also contact us before designing if you have specific structural questions.
Request a Site-Specific Quote
Tell us about your project and we'll prepare a site-specific quotation.
Design Your Shed Online
Start with your dimensions and customise every detail — colours, doors, windows, awnings and more. Submit your design and receive a site-specific quotation.
Design Your Shed Online